3
Bedrooms
For Sale · Emerald Valley · Las Colinas, Irving
A Moment
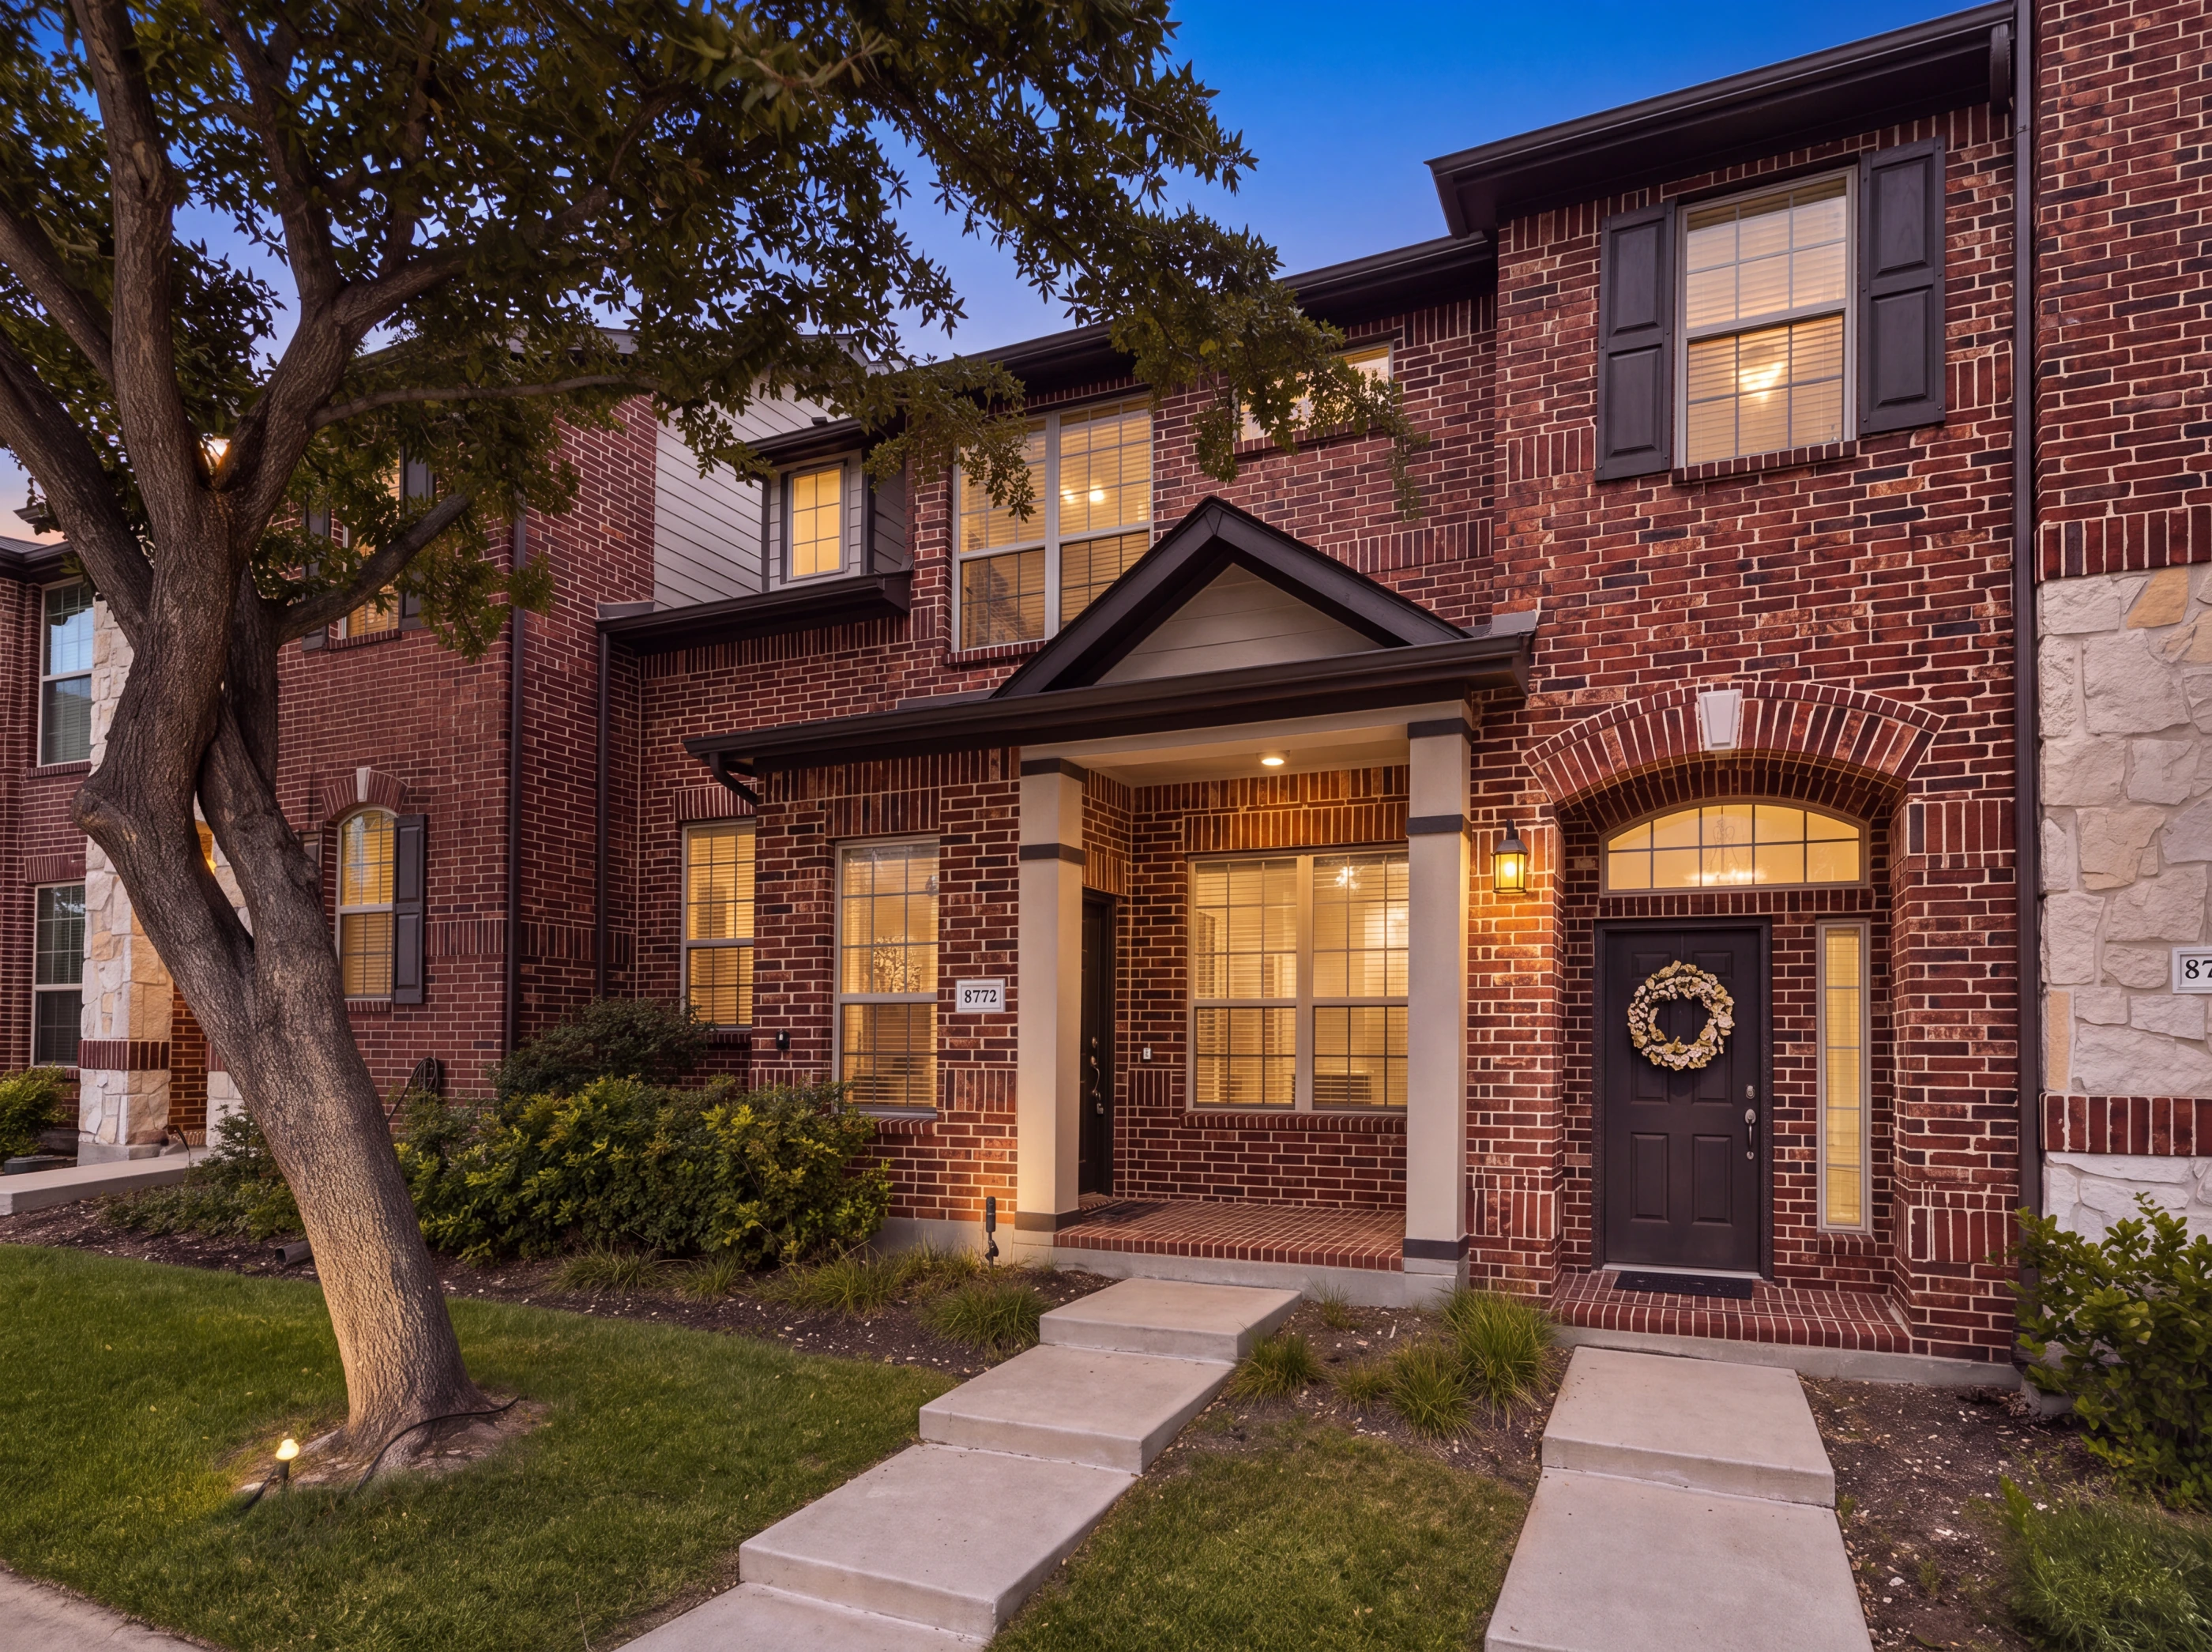
8772 Iron Horse Drive sits under a mature oak in Emerald Valley, a small townhome enclave inside Las Colinas — brick and stone with an arched entry, a covered porch, and a rear-entry garage off the alley so the street sees the house instead of the doors.
Three bedrooms and two-and-a-half baths across 1,864 square feet on two levels — an Energy Star certified Ryland build, freshly painted throughout with new carpet and a new security system, hardwood floors running the whole main level, a granite kitchen with 42-inch cabinets and a walk-in pantry, two separate living areas, and a primary suite upstairs with a vaulted ceiling, garden tub, separate shower, and dual sinks.
The Residence
Built by Ryland in 2012 and certified Energy Star — brick and rock-and-stone construction, two storeys, 1,864 square feet. Three bedrooms and two-and-a-half baths, on an interior lot backing to the community greenbelt.
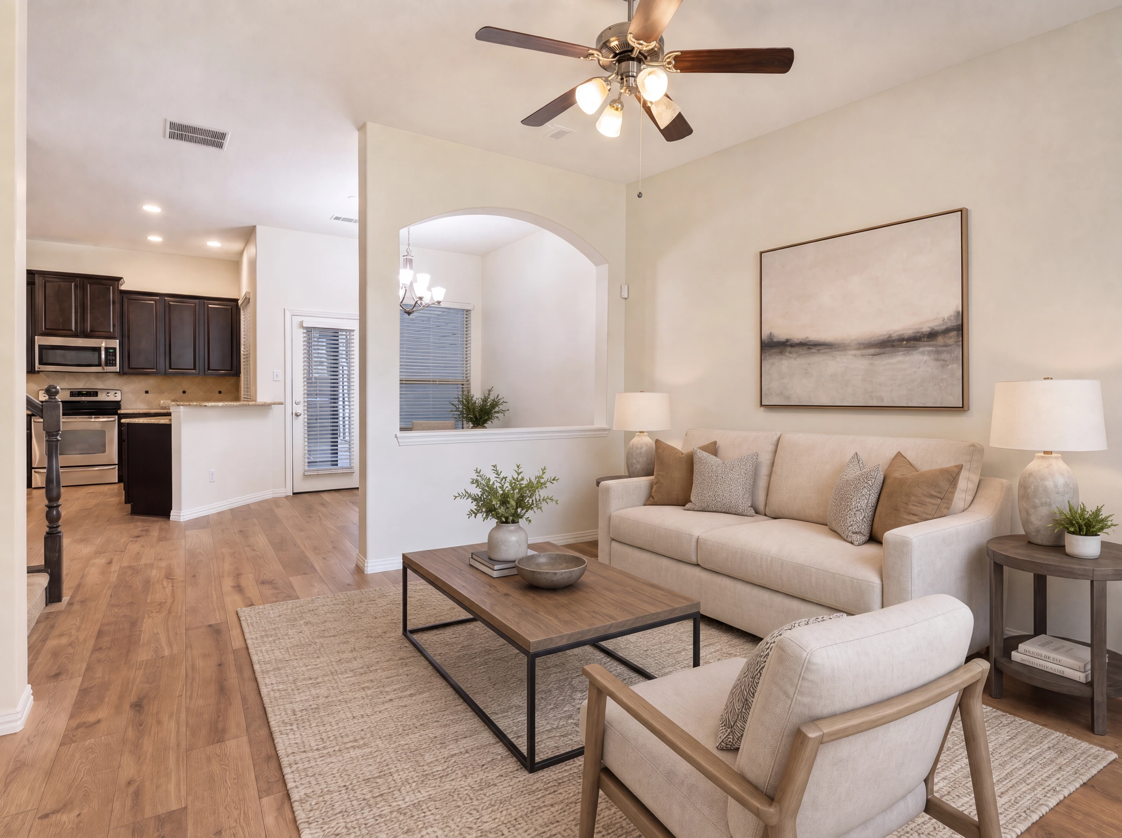
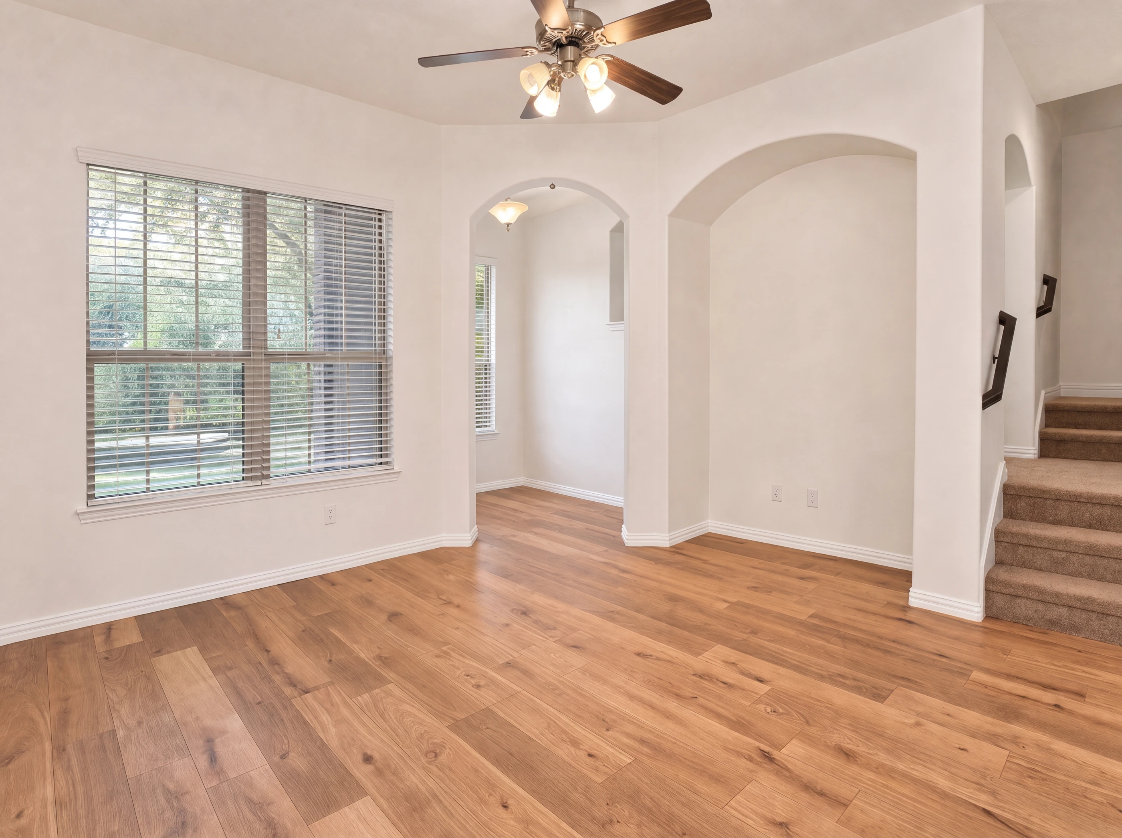
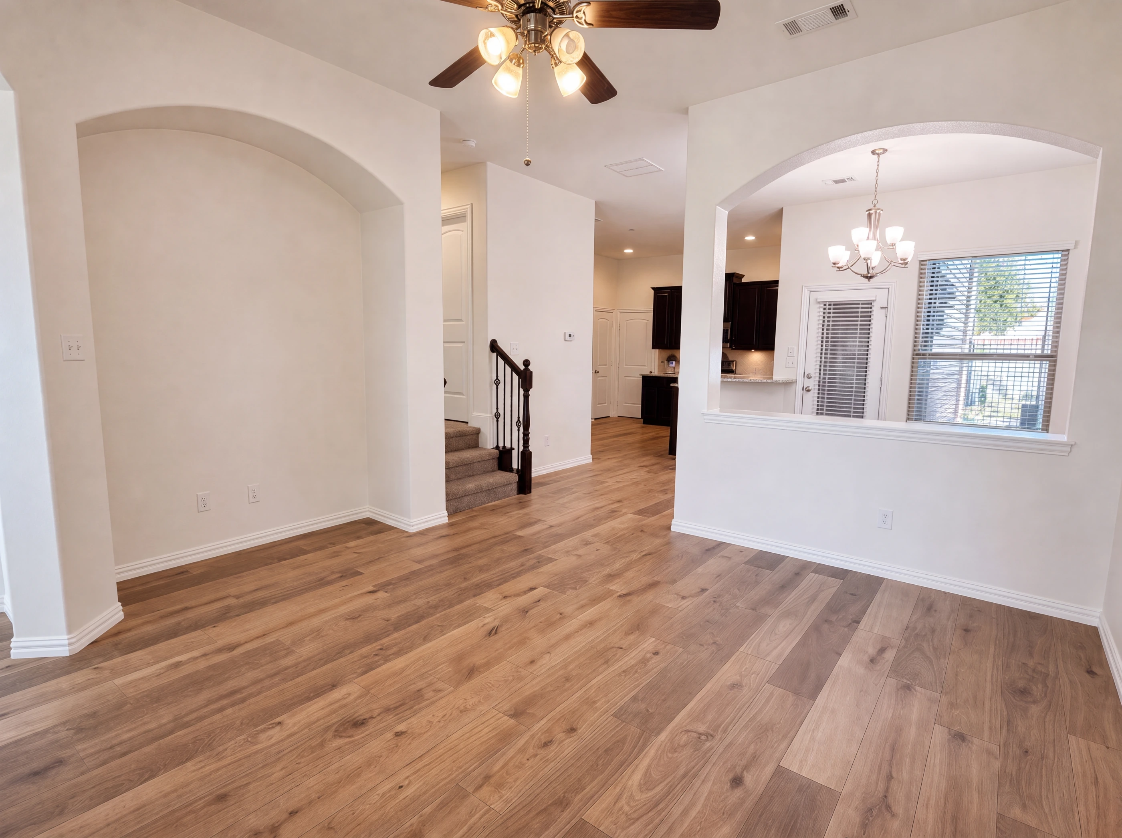
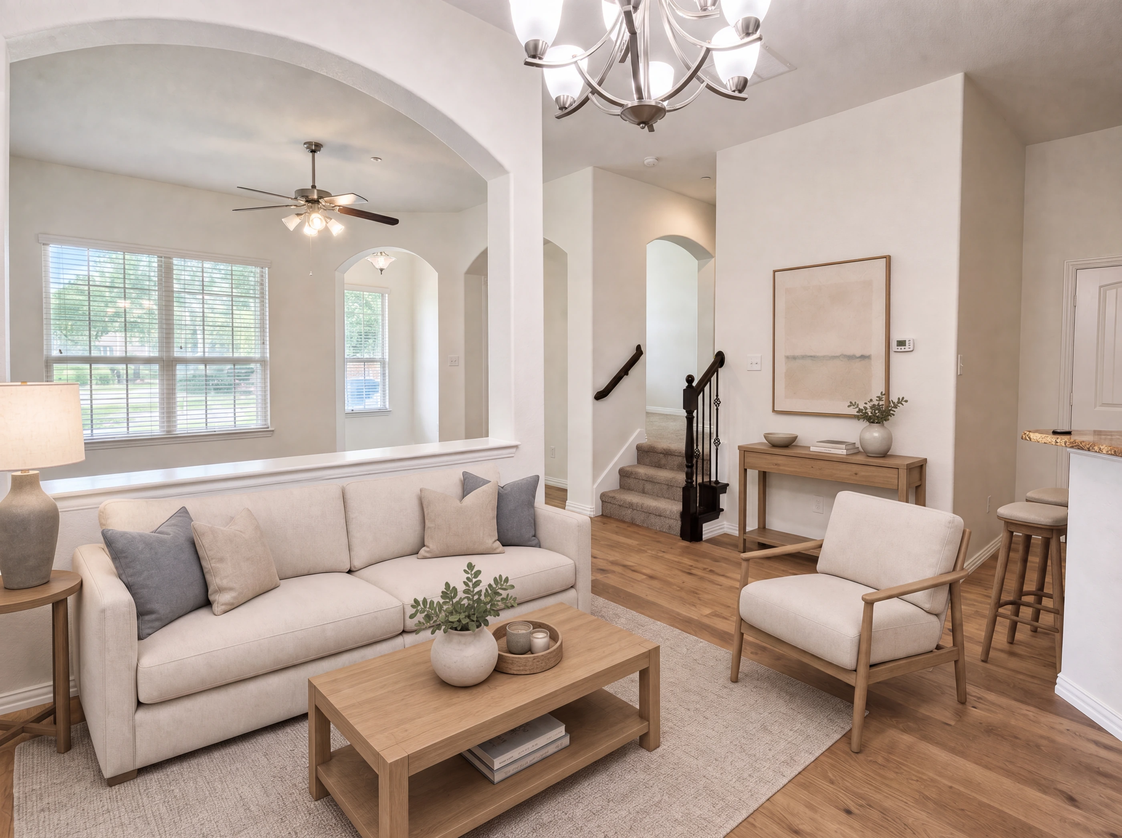
The main level is where the square footage shows. Hardwood floors run continuously through the entry, the halls, both living areas, the dining room and the kitchen. Two arched openings frame the transition between the front living space and the rest of the floor, and a carpeted staircase with a dark handrail and iron balusters climbs from the middle of the plan. A half bath sits off the hall; the utility room is tucked away with a full-size washer and dryer area.
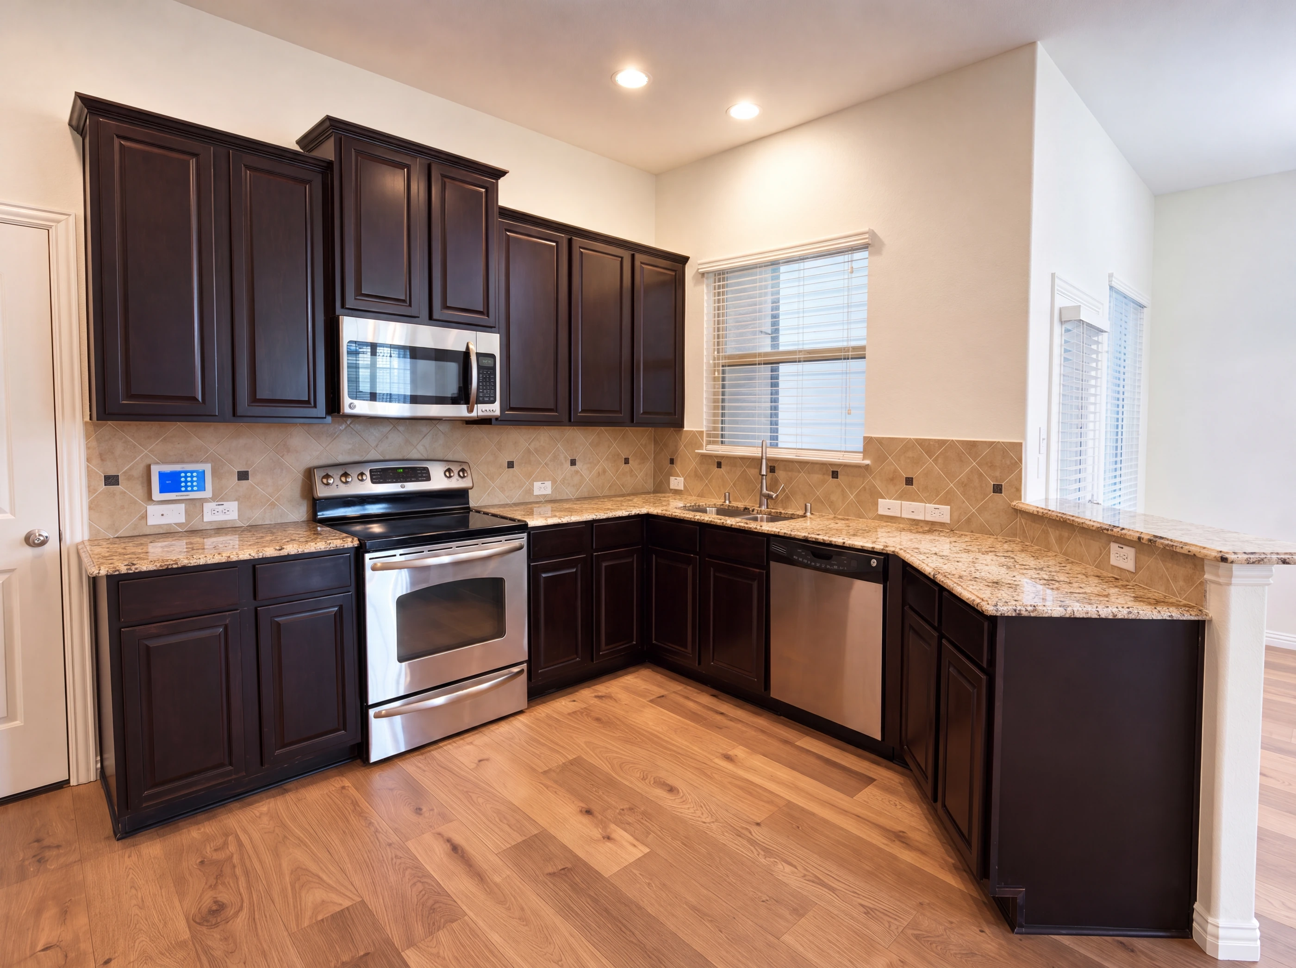
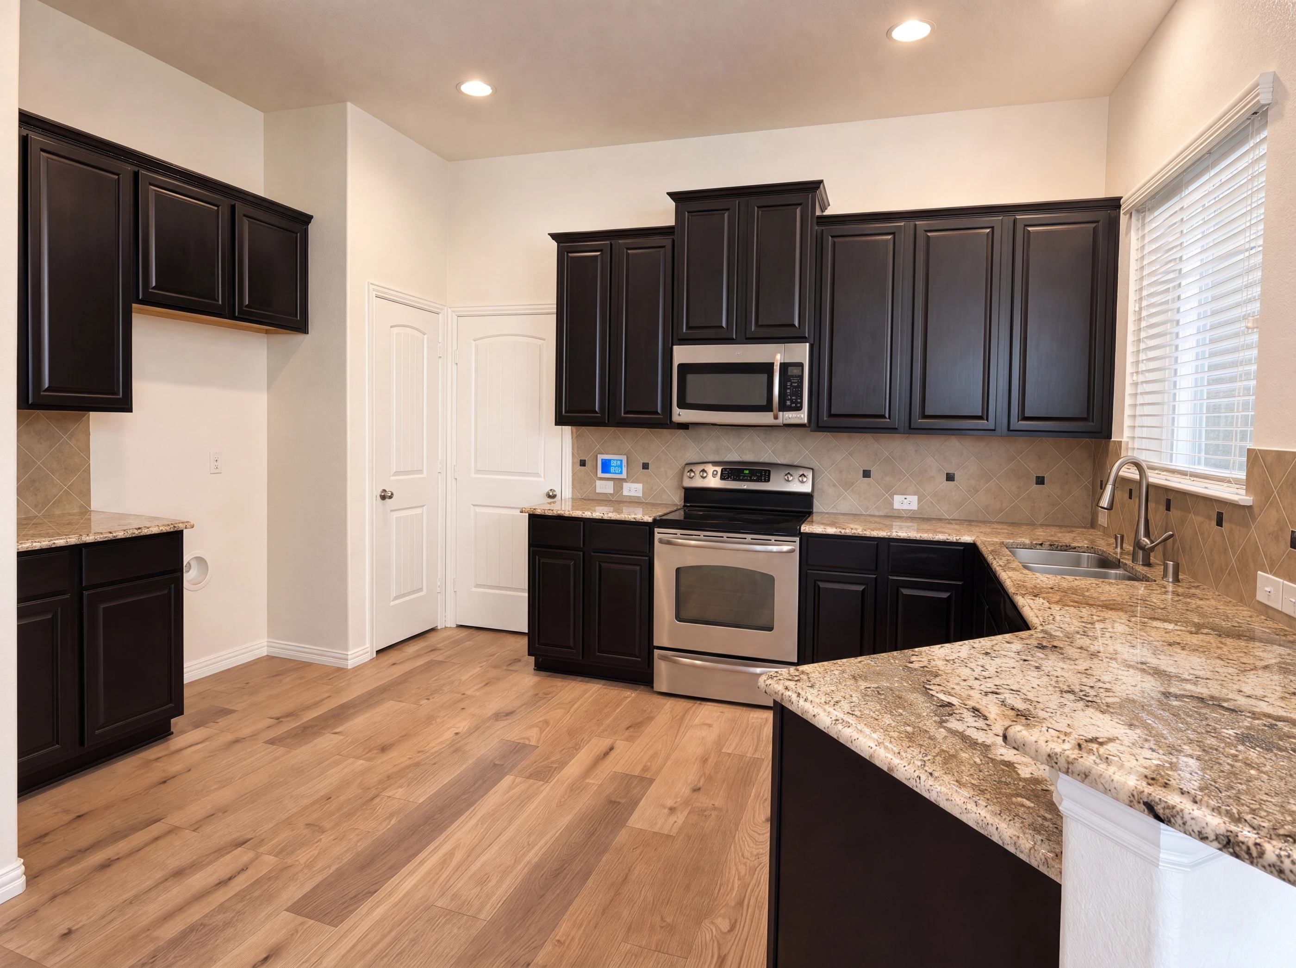
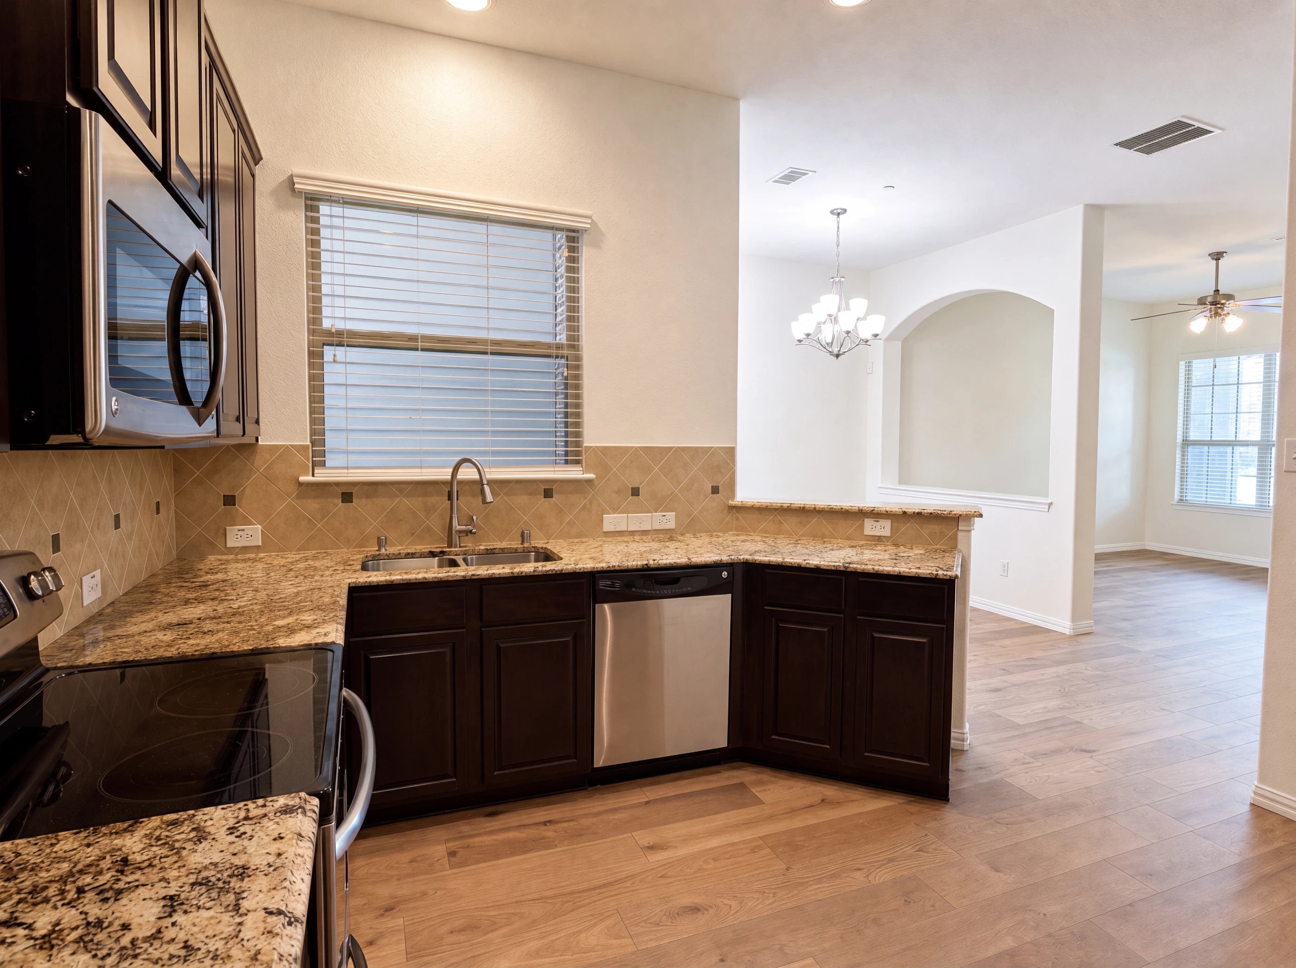
The kitchen is finished in espresso 42-inch raised-panel cabinetry under crown molding, with granite counters, a travertine diamond-set backsplash, stainless appliances, and a peninsula breakfast bar that opens to the living space. A walk-in pantry sits at one end and a separate breakfast room at the other, beside the formal dining room.
The house has just been freshly painted throughout, the carpet is new, and a new security system has been installed — so it shows move-in ready. All three bedrooms are upstairs off a newly carpeted landing. The primary runs fourteen by thirteen under a vaulted ceiling, with a walk-in closet and a bath holding a corner garden tub, a separate glass shower, and dual sinks in a granite-topped vanity. Two more bedrooms sit across the landing, each with its own closet, sharing a full bath off the hall. Two-car garage at the rear, and the HOA covers the grounds, the structure and insurance.
Walk the Home
Every Room

i. The Arrival
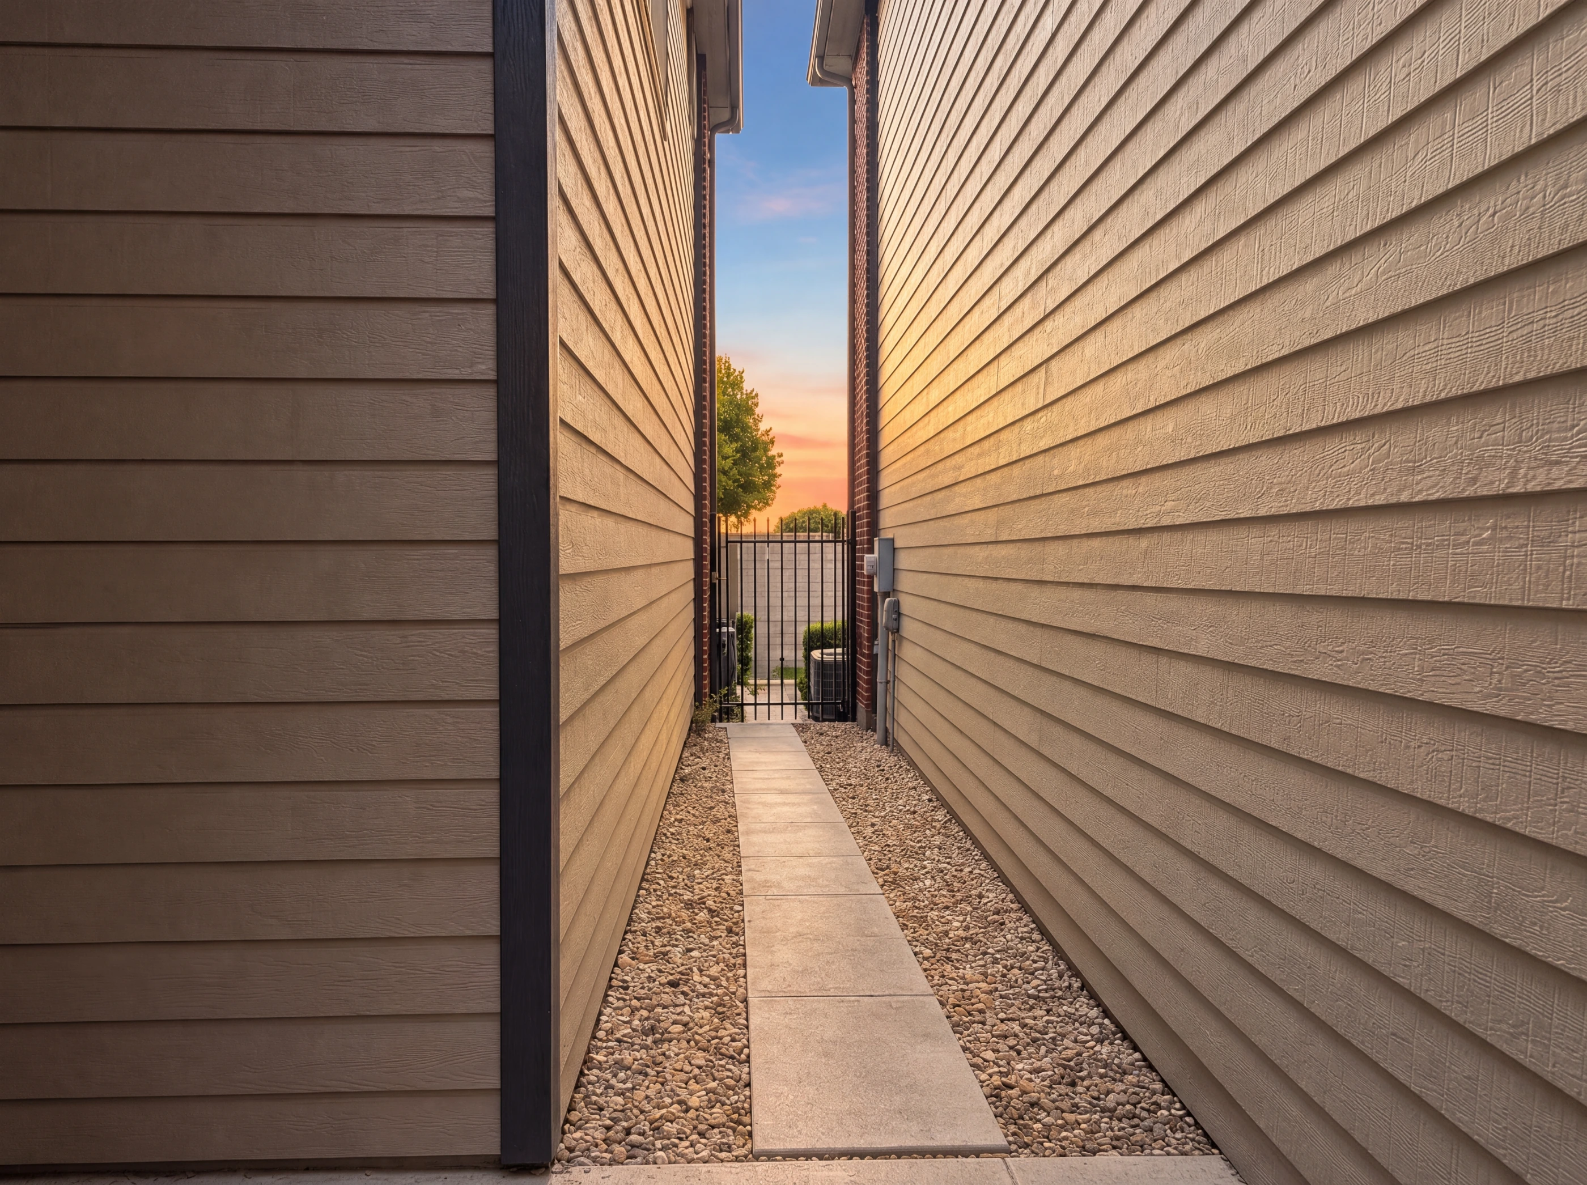
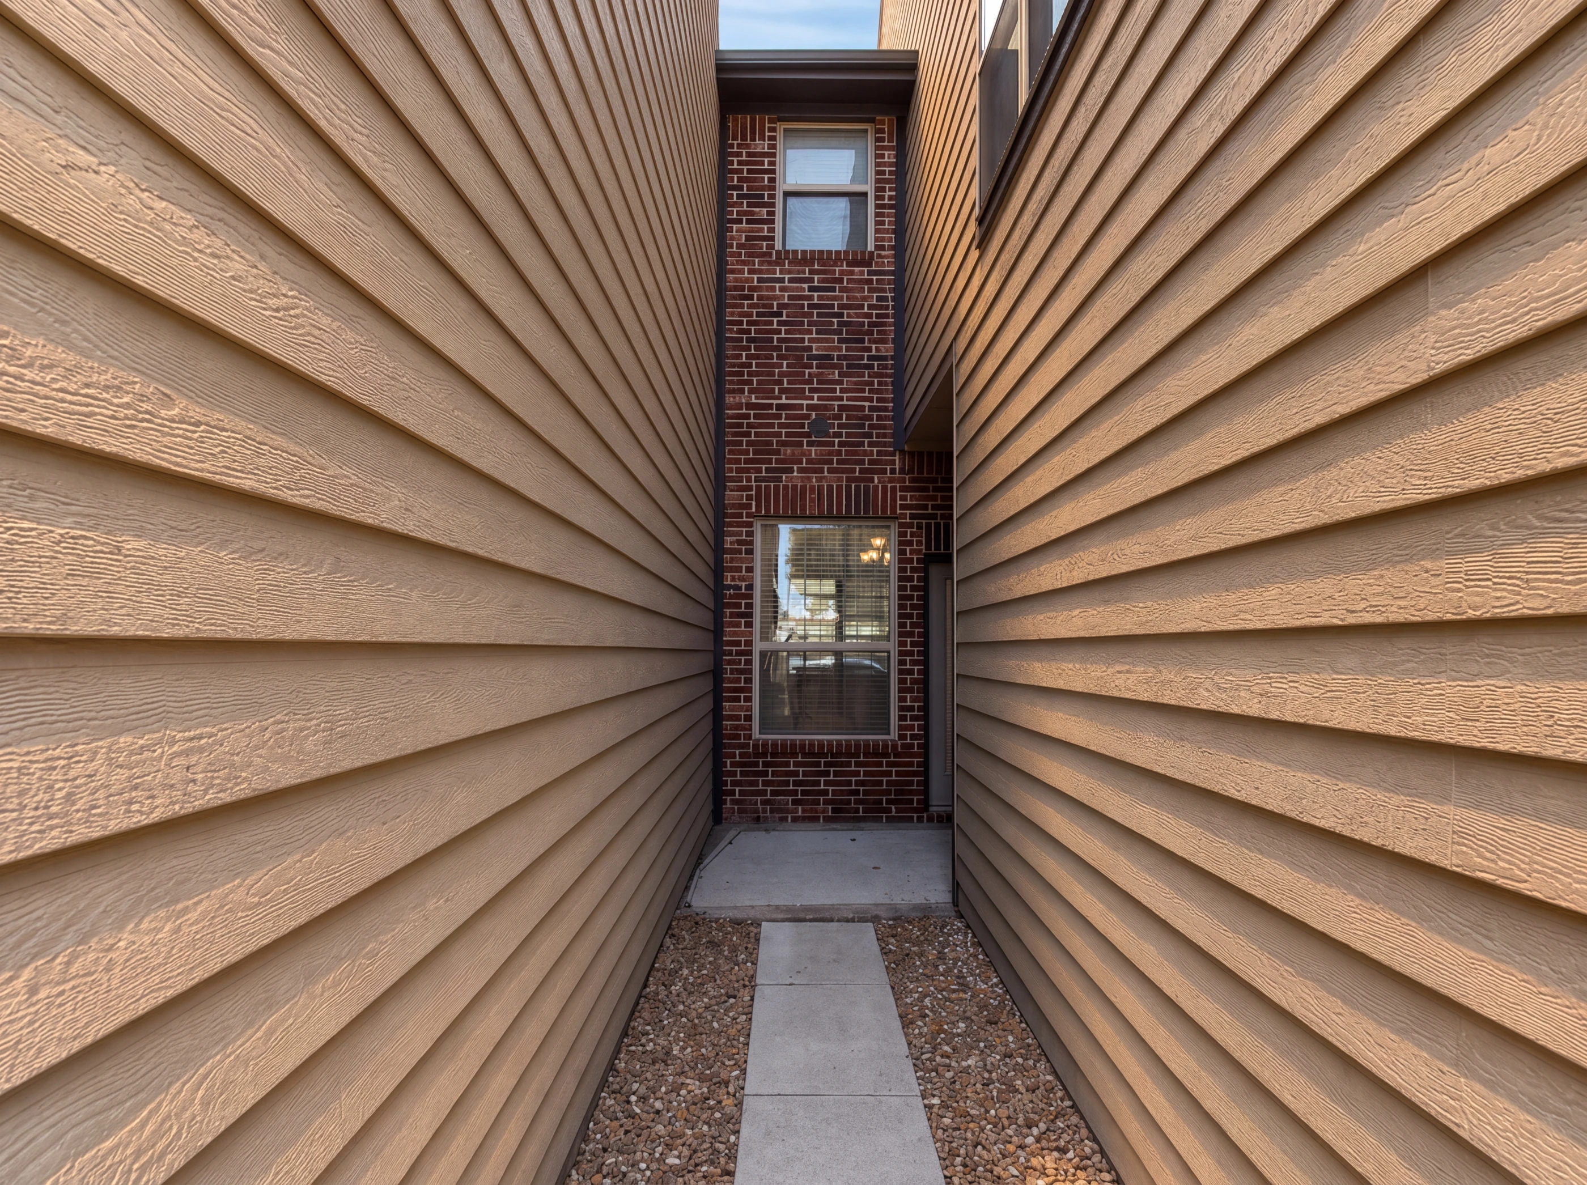
Red brick with stone accents and dark shutters, an arched brick surround over the front door with a transom and sidelight, and a covered porch beside it. A mature oak shades the front walk. The two-car garage faces the rear off the alley, and a private paved walkway runs along the side of the building to the back entry.
ii. The Living Areas
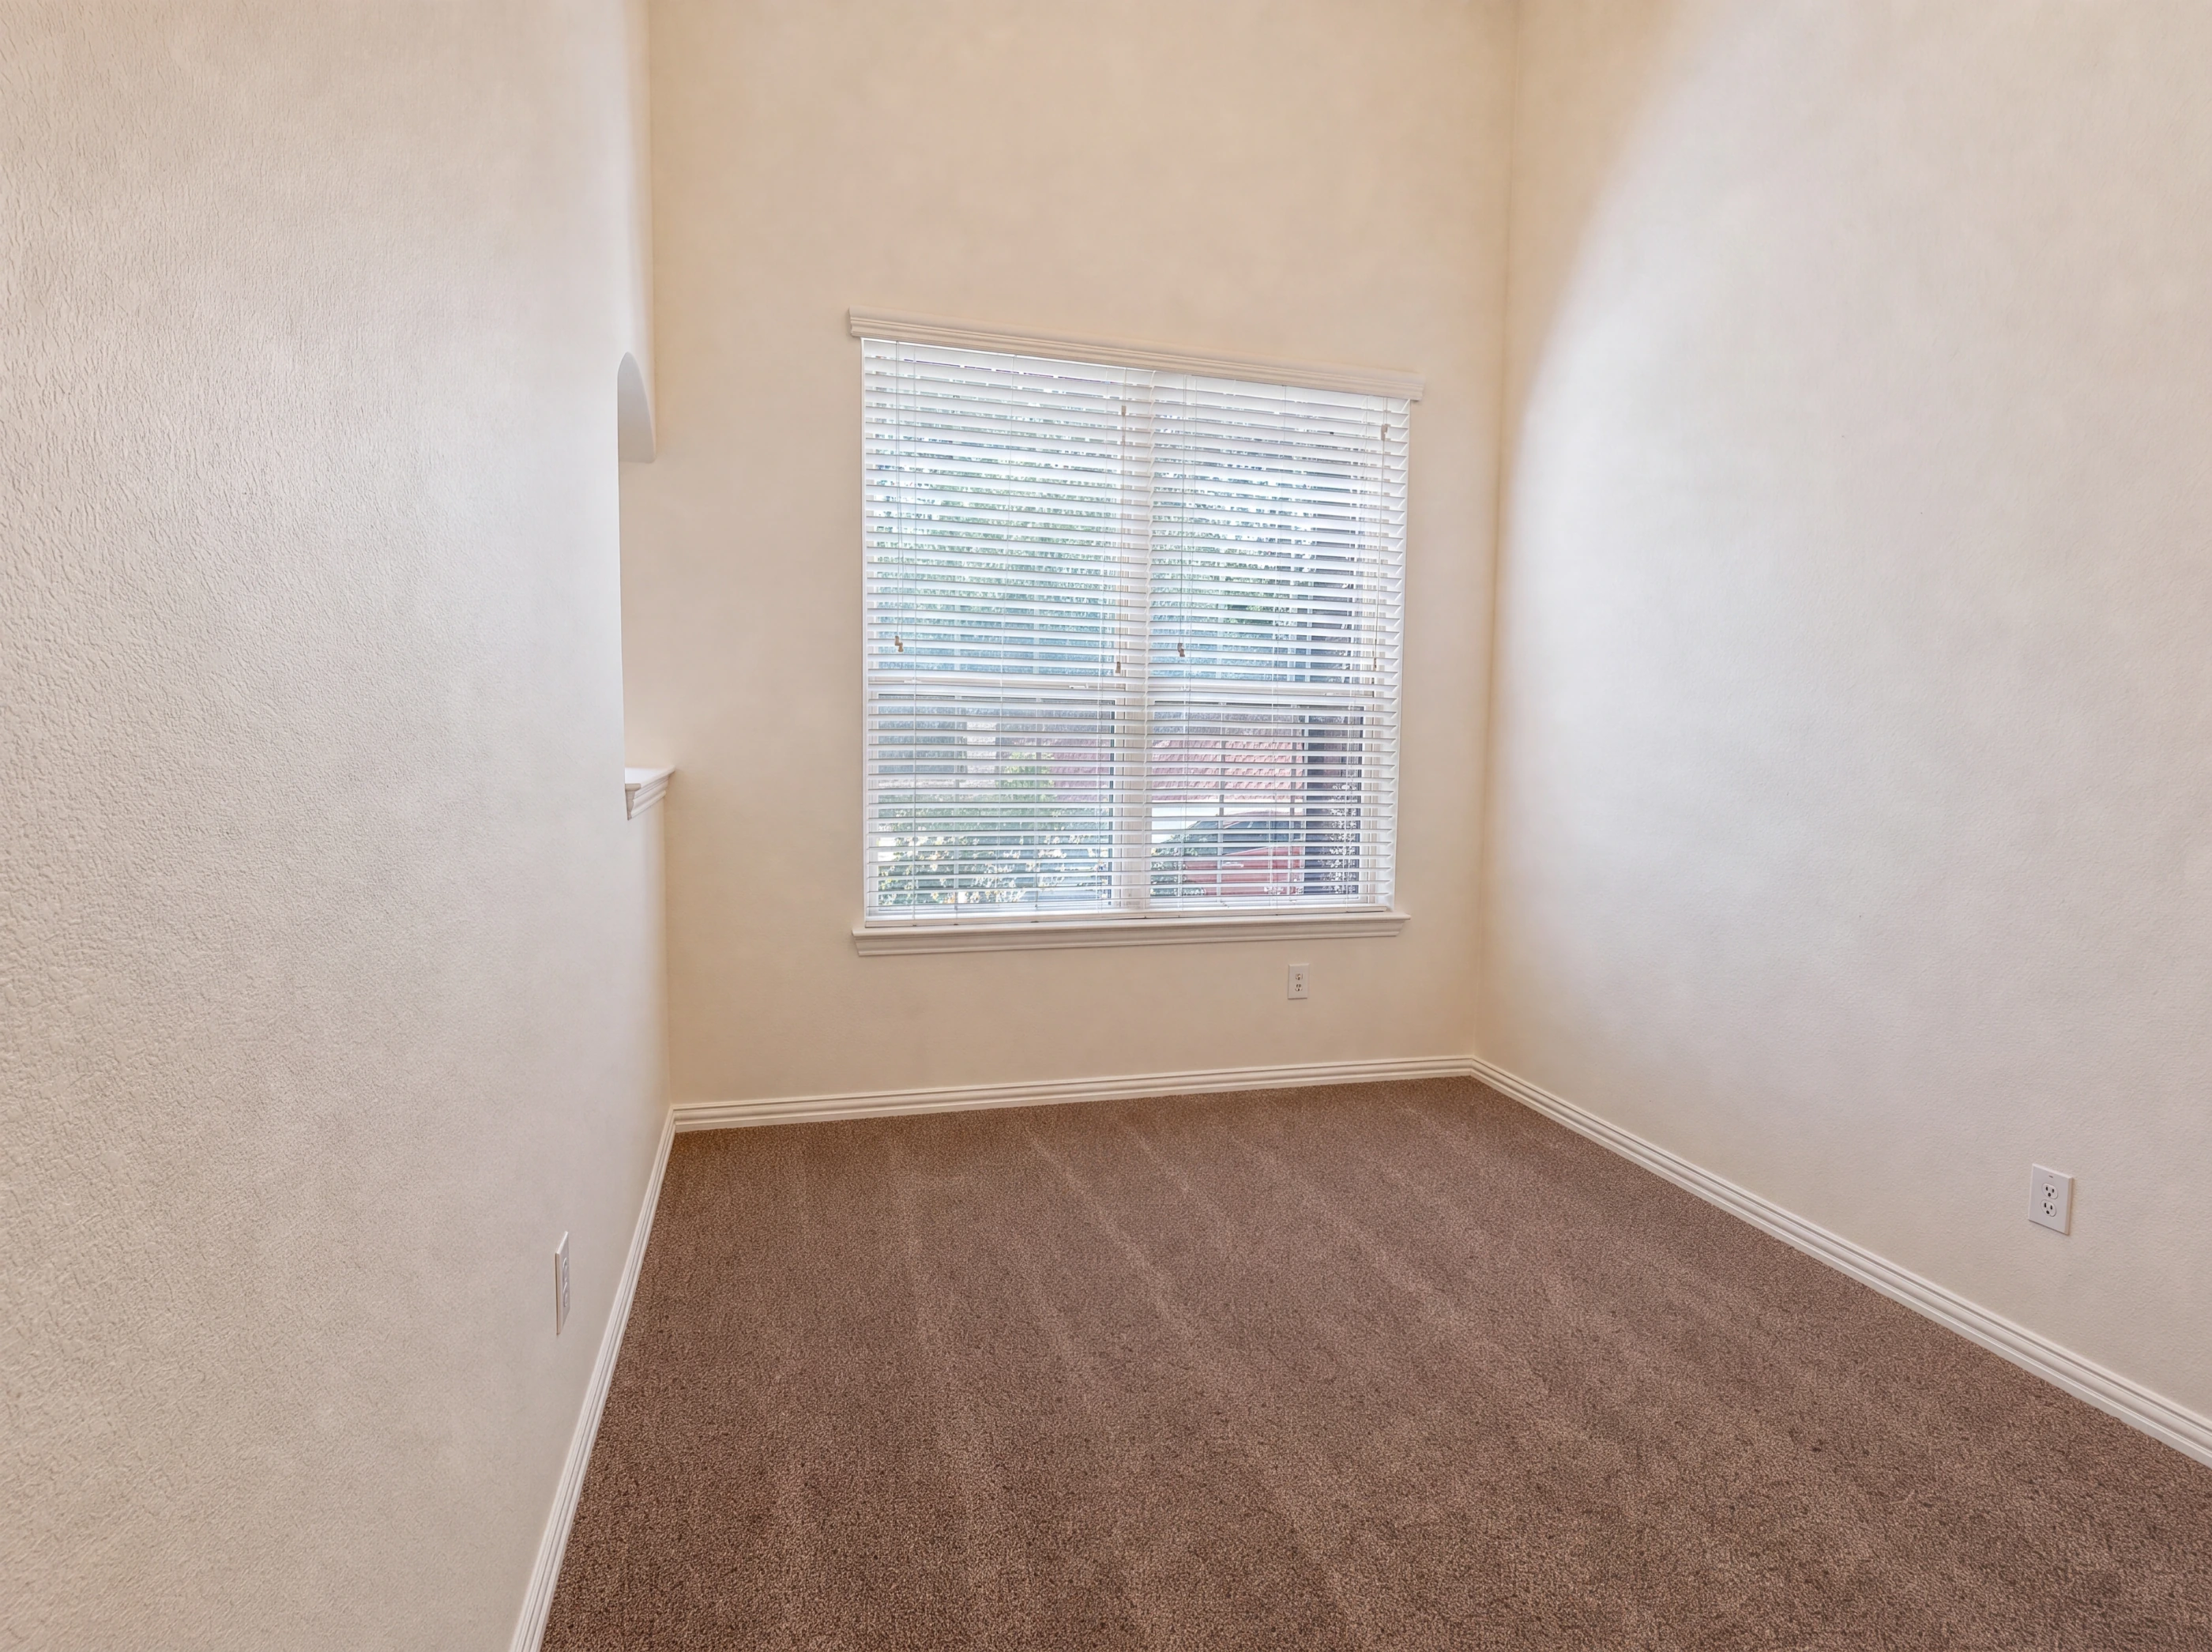
The plan gives you two separate living areas on the main level rather than one big room — the larger runs nineteen by fourteen, the second fifteen by thirteen. Hardwood throughout, ceiling fans overhead, and two arched openings that frame the sight line from one space into the next. The staircase rises from the middle with a dark handrail and iron balusters.
iii. The Kitchen + Dining
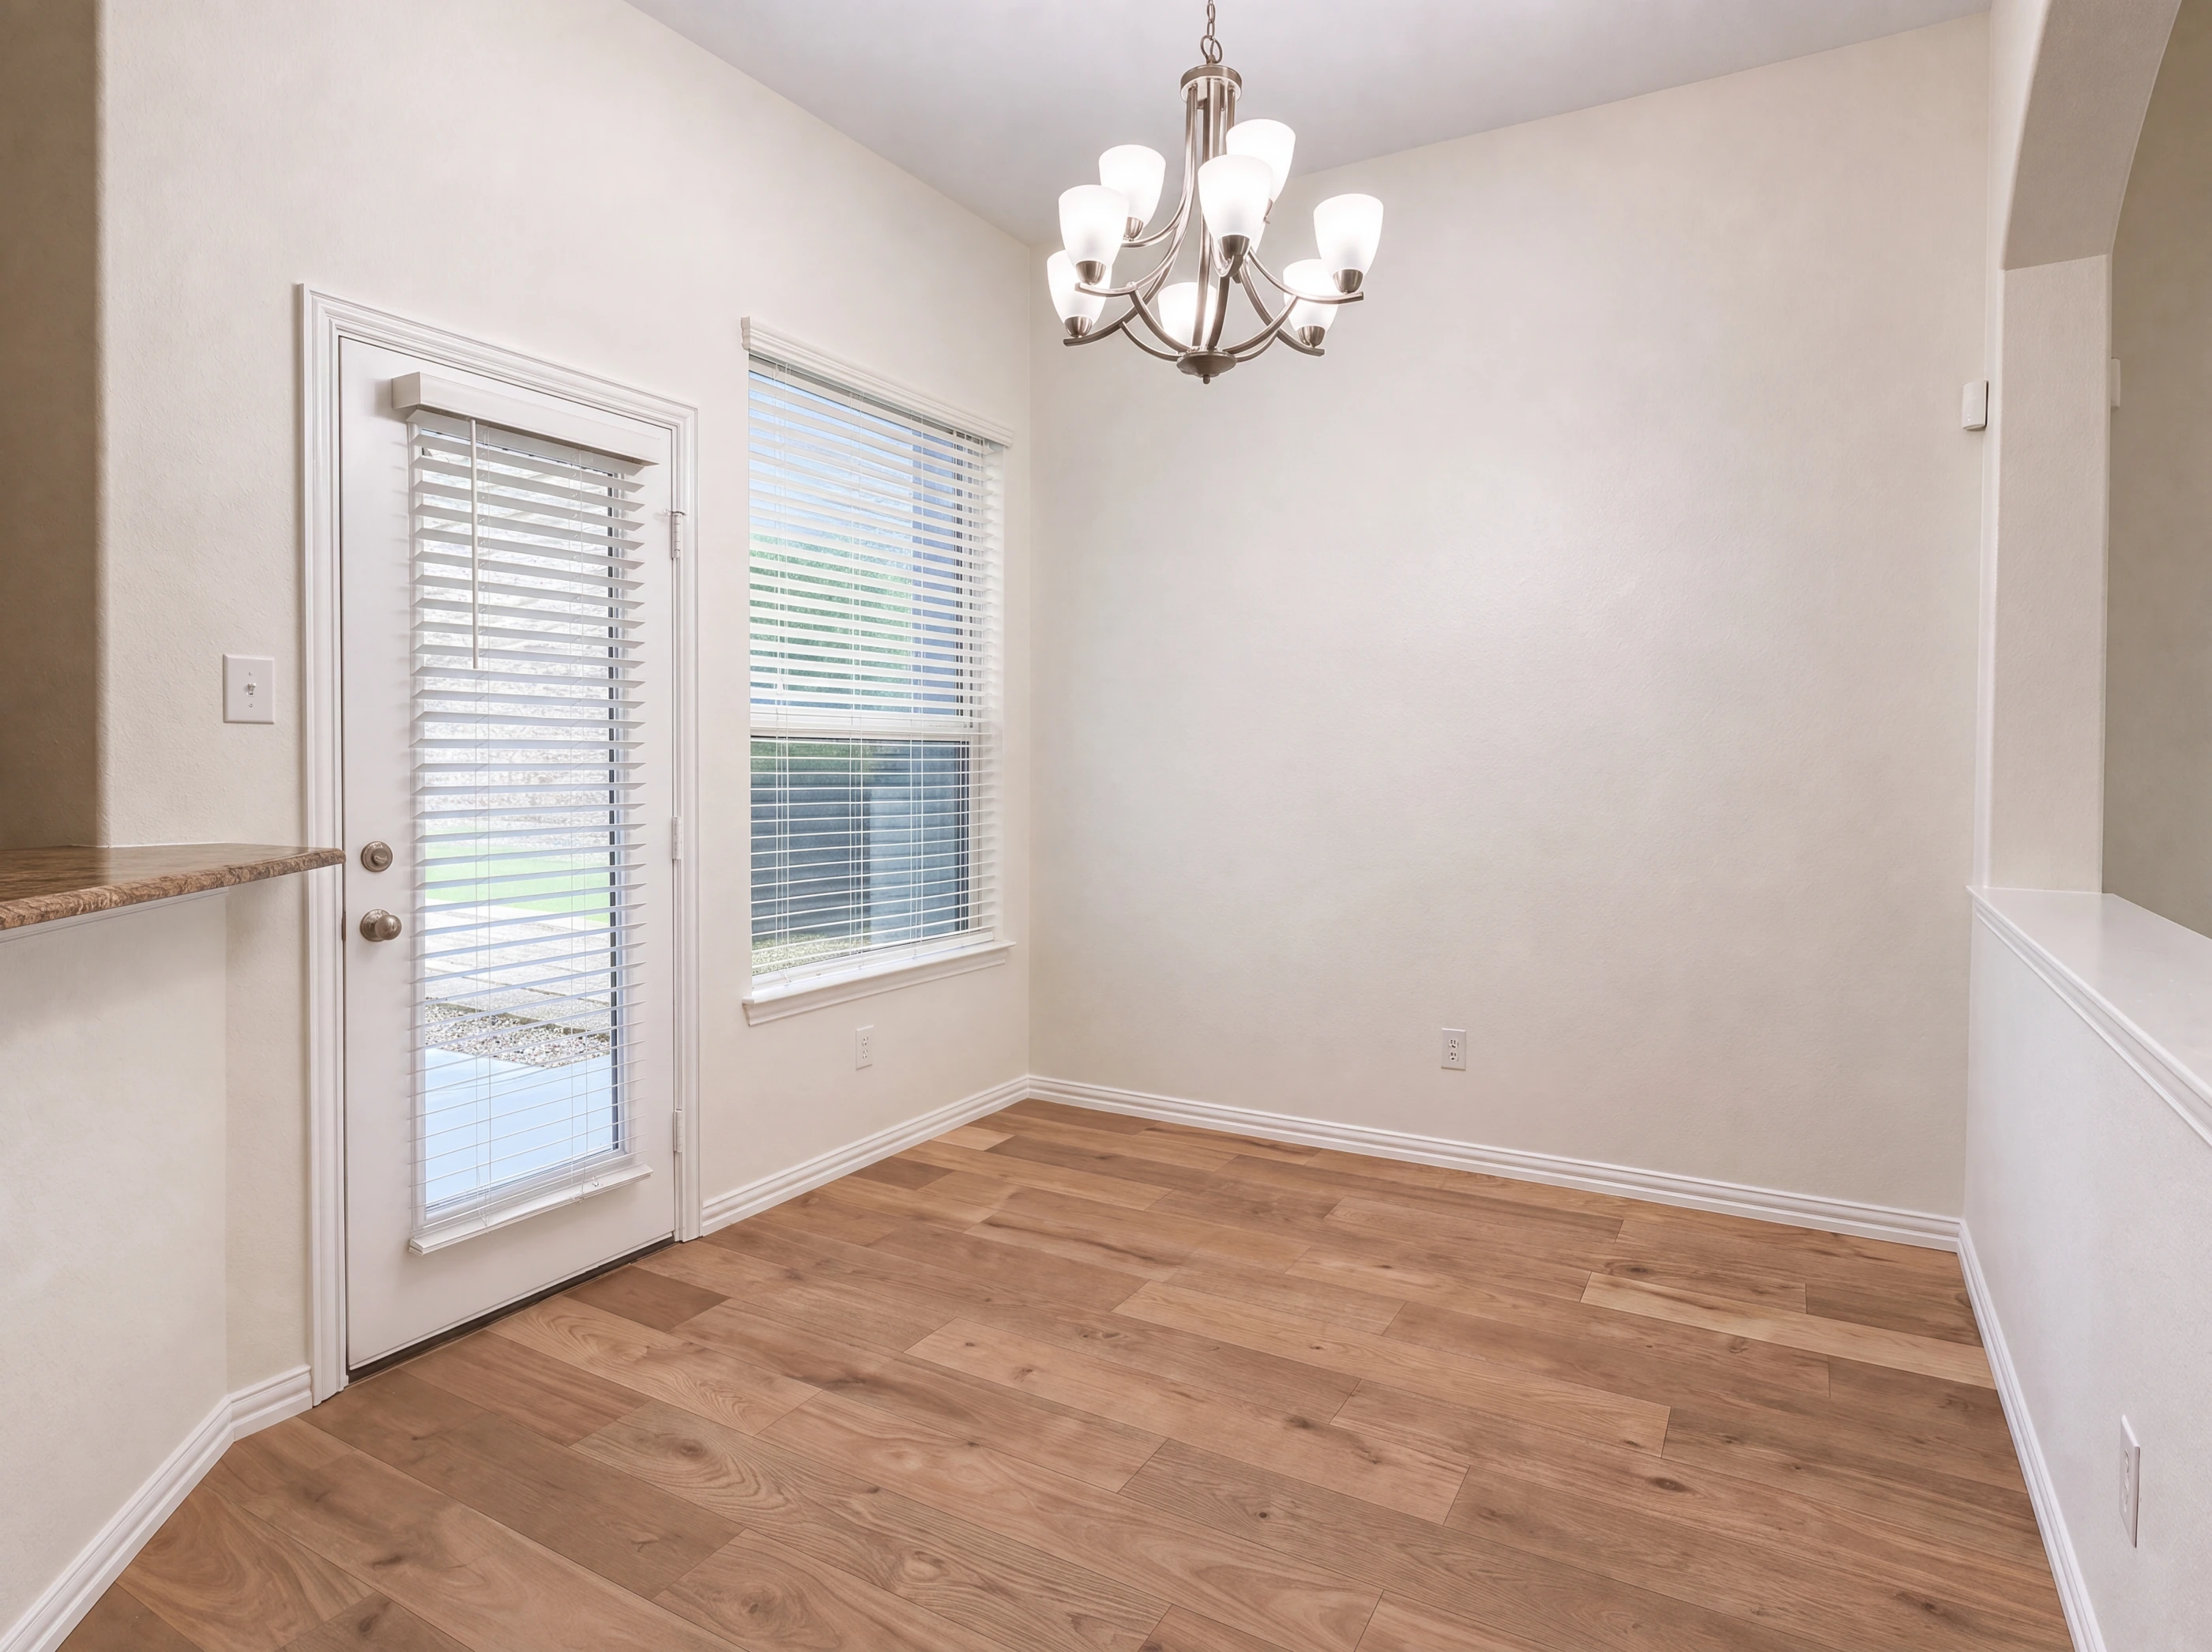
Fourteen by twelve, wrapped in espresso raised-panel cabinetry that runs forty-two inches to a crown-moulded top. Granite counters, a travertine diamond-set backsplash, stainless appliances, and an undermount sink at the window. The peninsula breakfast bar opens to the living space; a walk-in pantry sits at one end and a fourteen-by-eight breakfast room and fourteen-by-ten dining room at the other.
iv. Upstairs
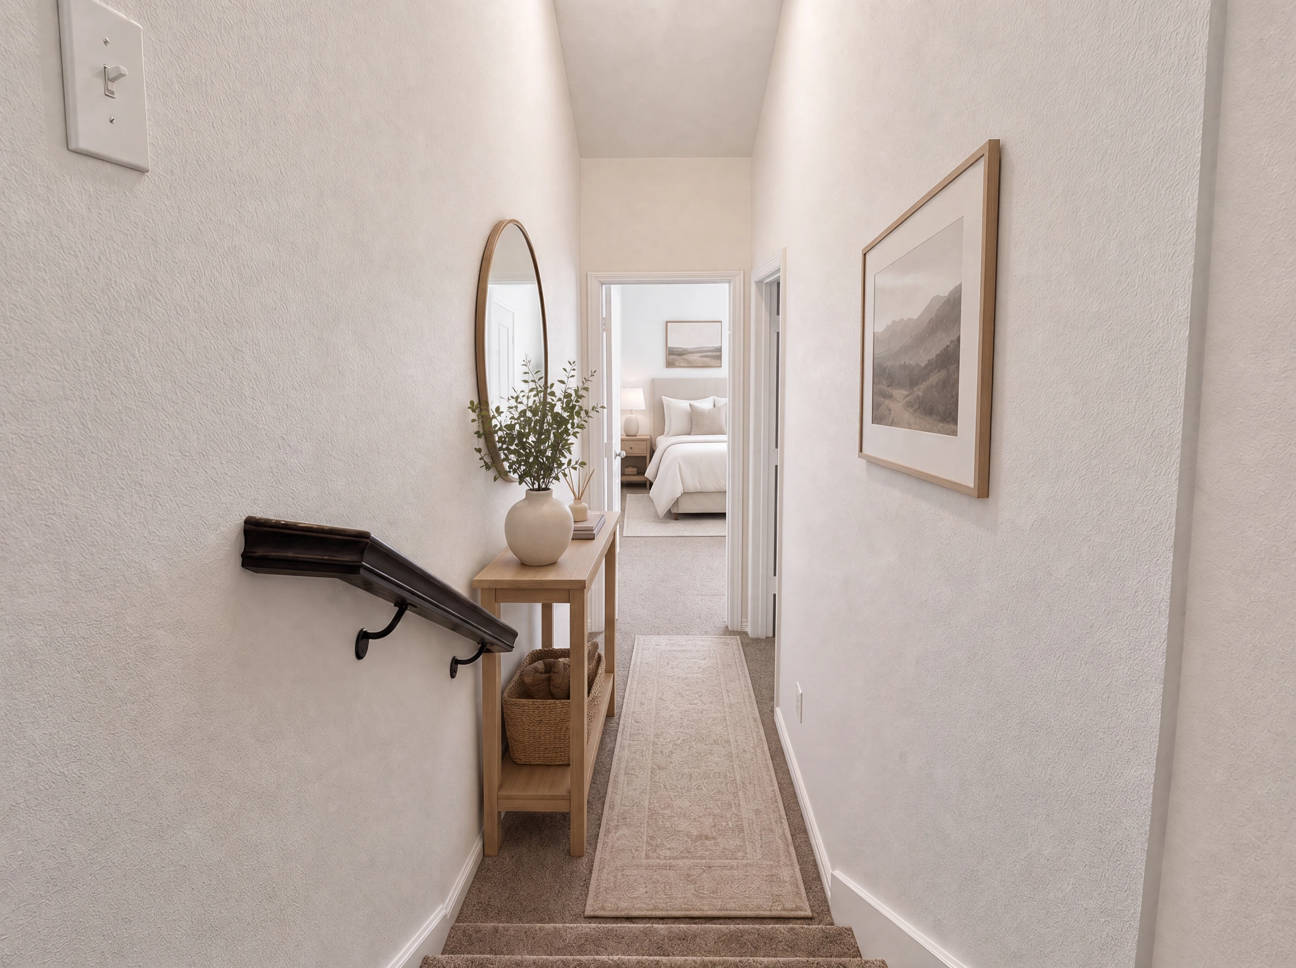
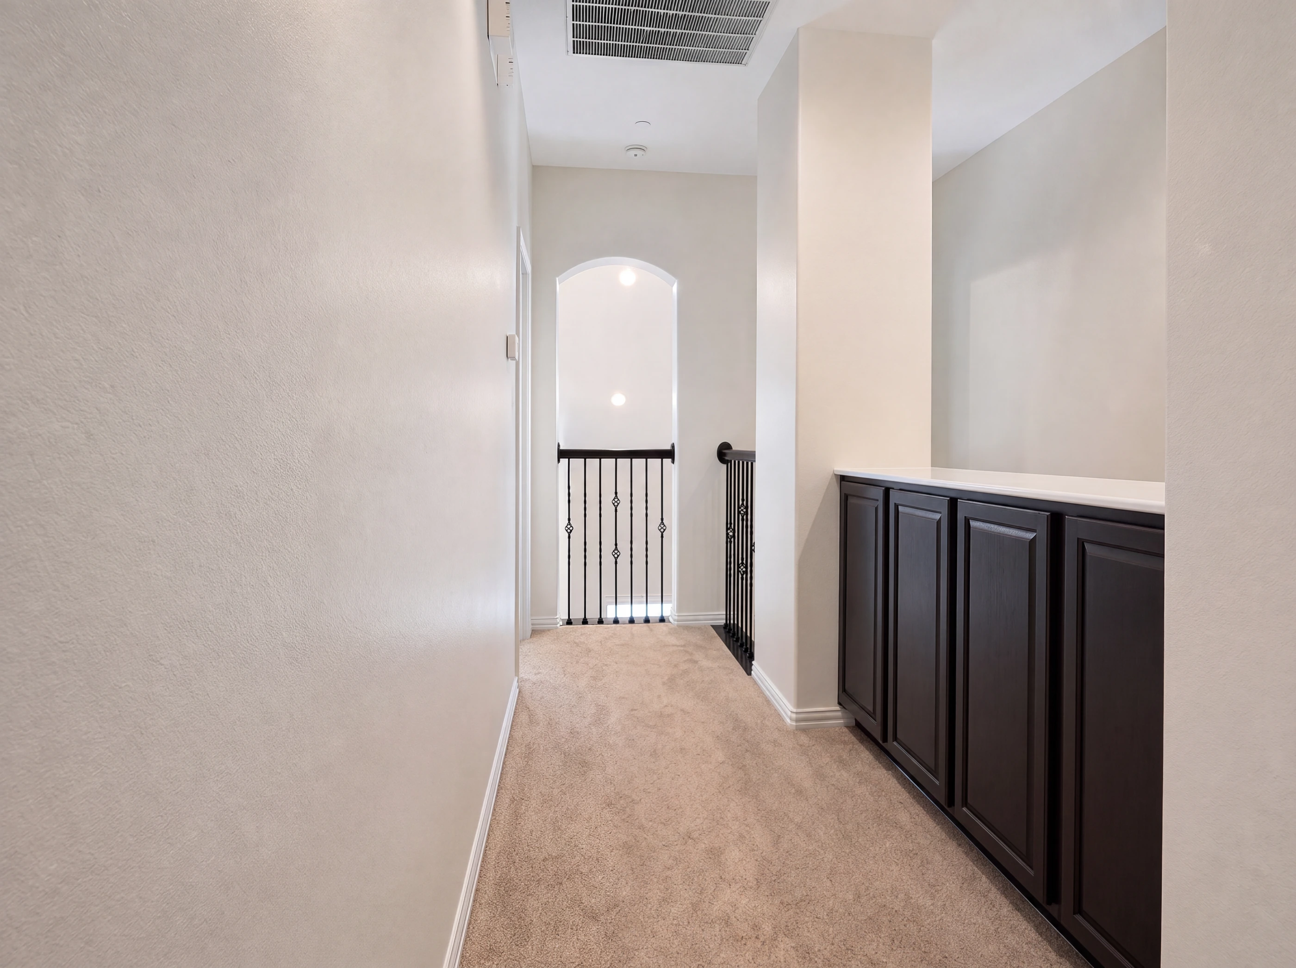
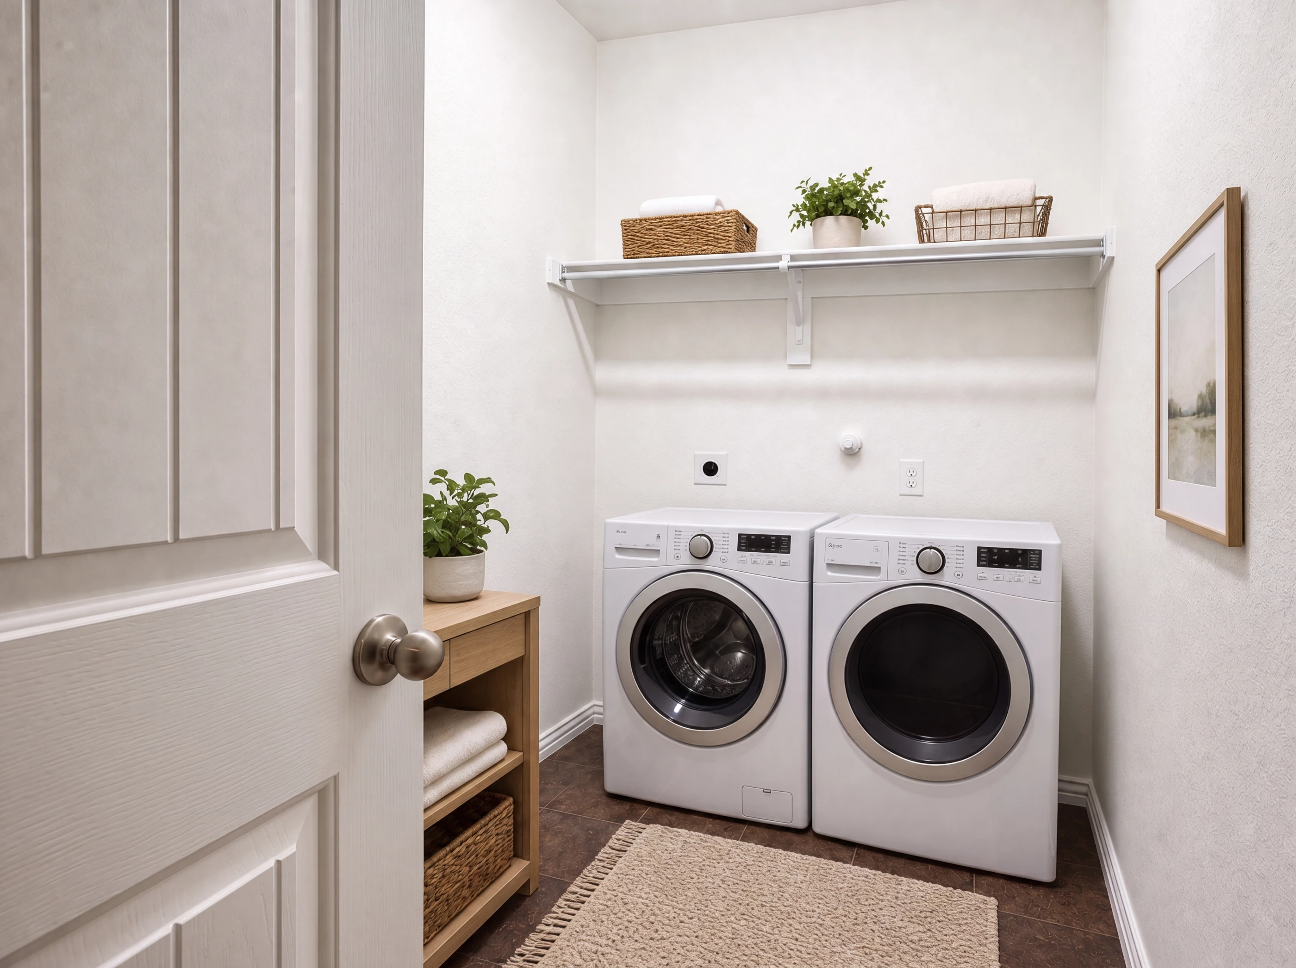
The staircase arrives at a carpeted landing that runs the width of the upper floor, with the bedrooms opening off either side and a dark handrail returning along the stairwell. The utility room sits up here too — six by six, full-size washer and dryer area with an electric dryer hookup.
v. The Primary Suite
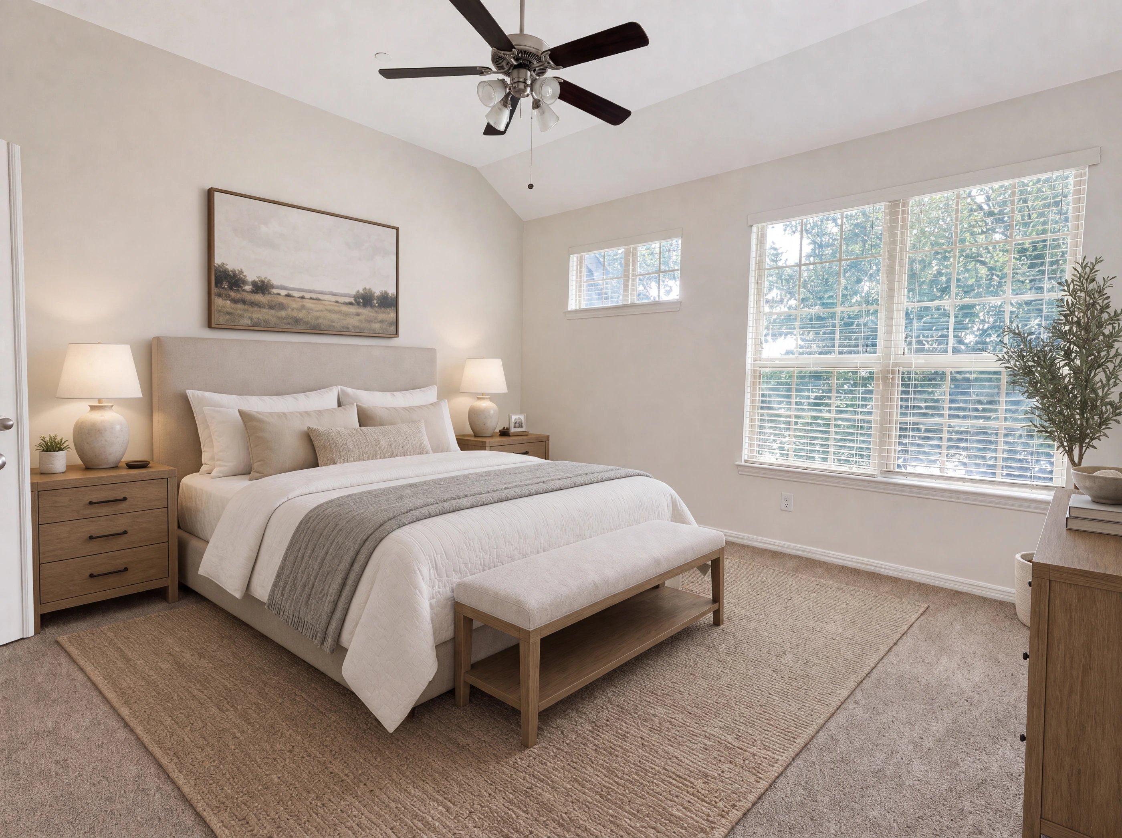
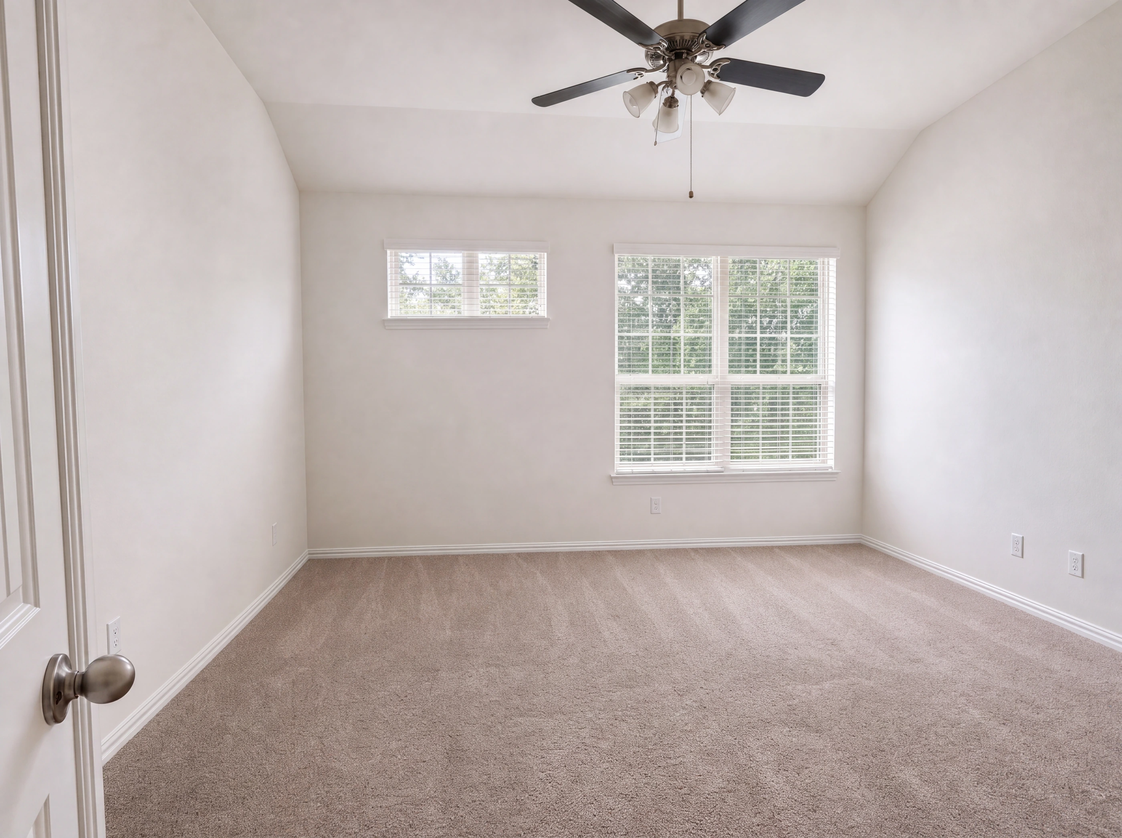
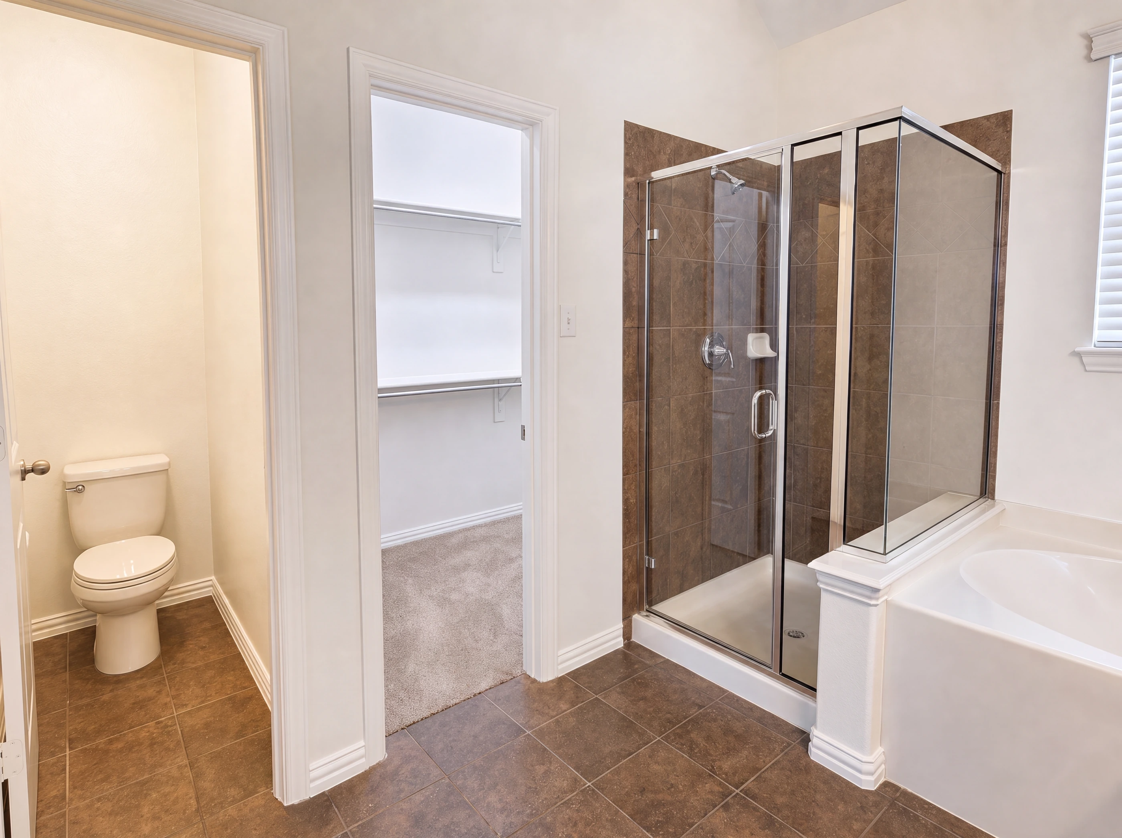
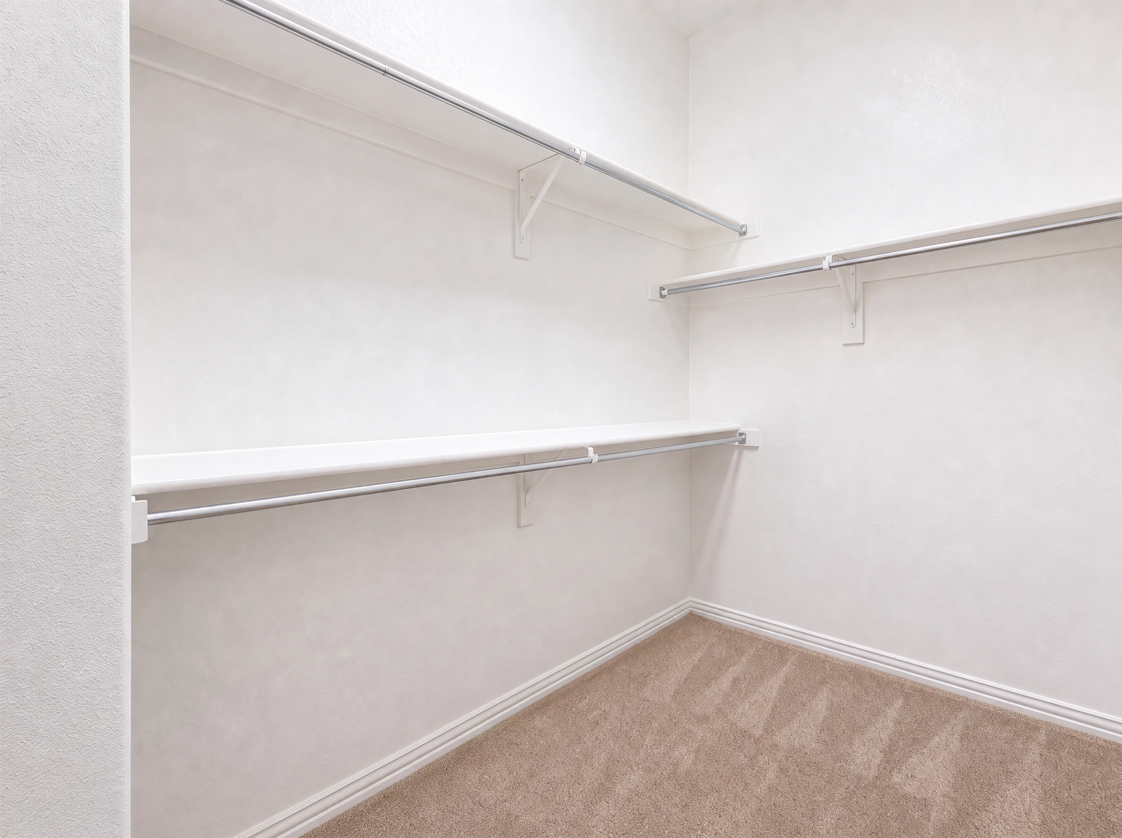
The primary takes the front of the upper floor — fourteen by thirteen with the ceiling opening into a vault, a ceiling fan centred under it, and windows plus a transom above catching the tree line. Carpet underfoot. A walk-in closet runs off the bedroom, and the bath sits behind it.

Behind the Door
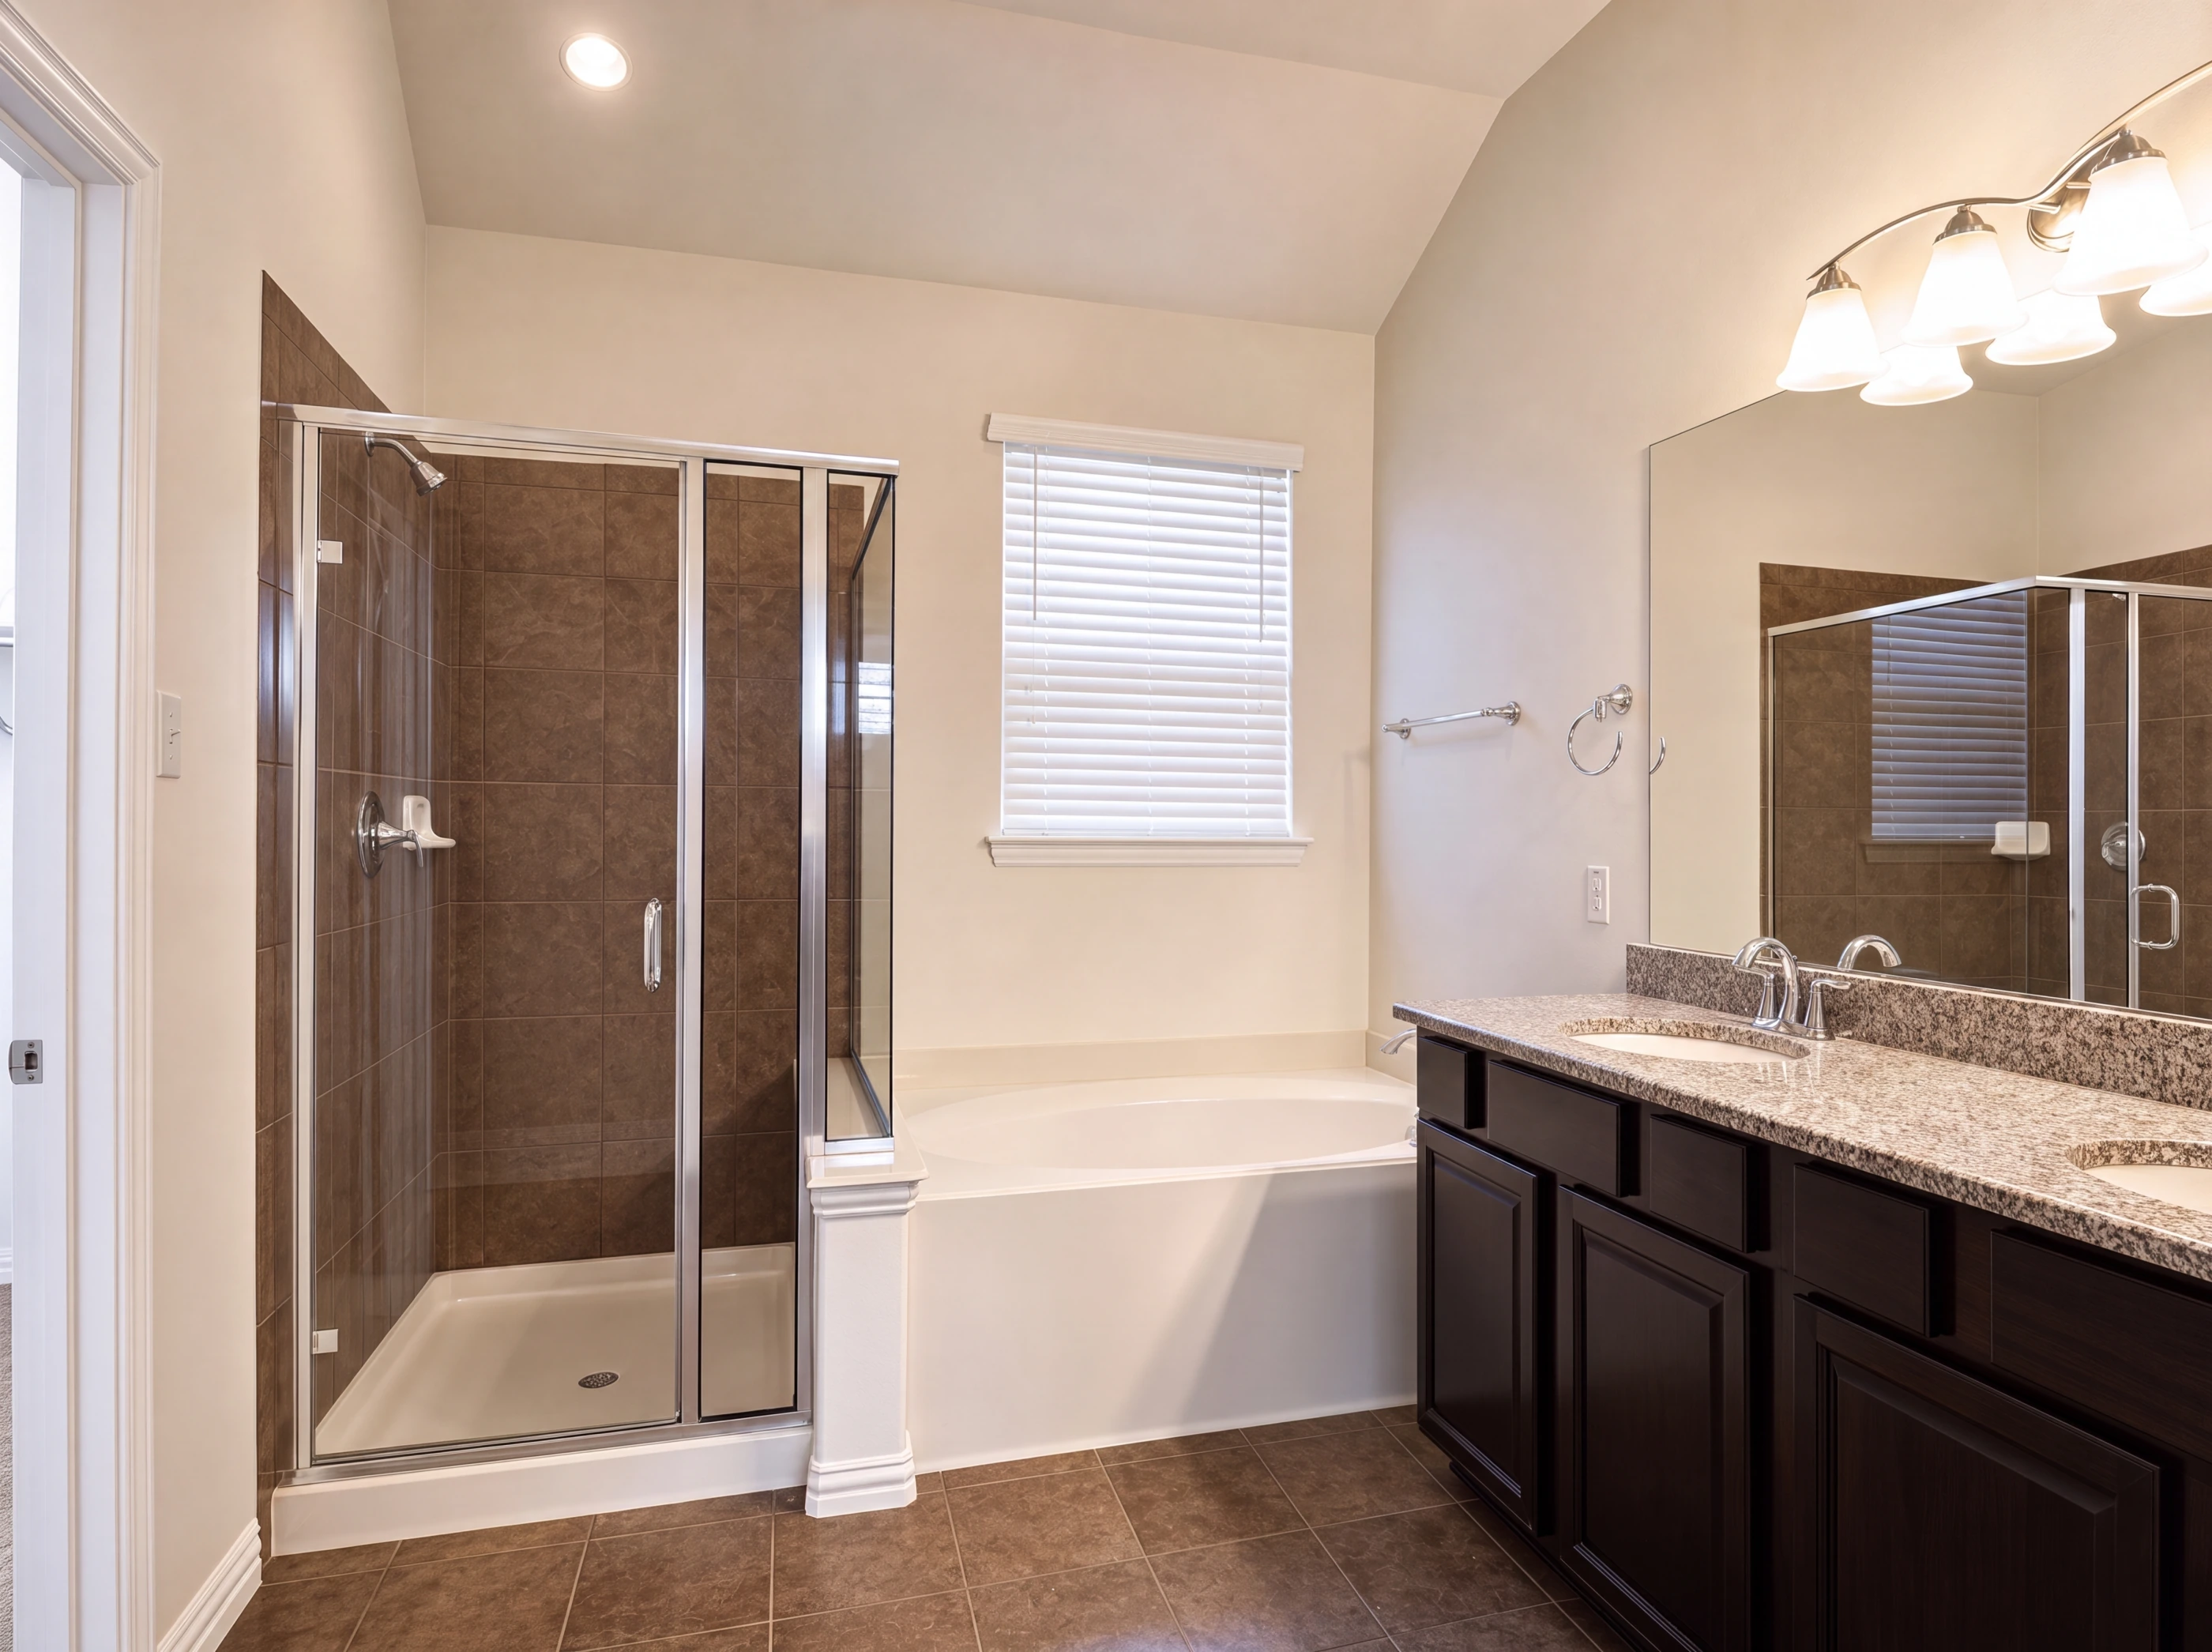
The primary bath is the one room where a townhome this size usually gets cut back, and it hasn't been. A corner garden tub sits on a tiled deck under the window with a separate glass-enclosed shower alongside it, so the tub is for soaking rather than standing.
Opposite, a long espresso vanity carries granite and dual sinks under a full-width mirror. Ceramic tile on the floor, a linen closet in the wall, and the ceiling lifts here as well.
vi. The Secondary Bedrooms
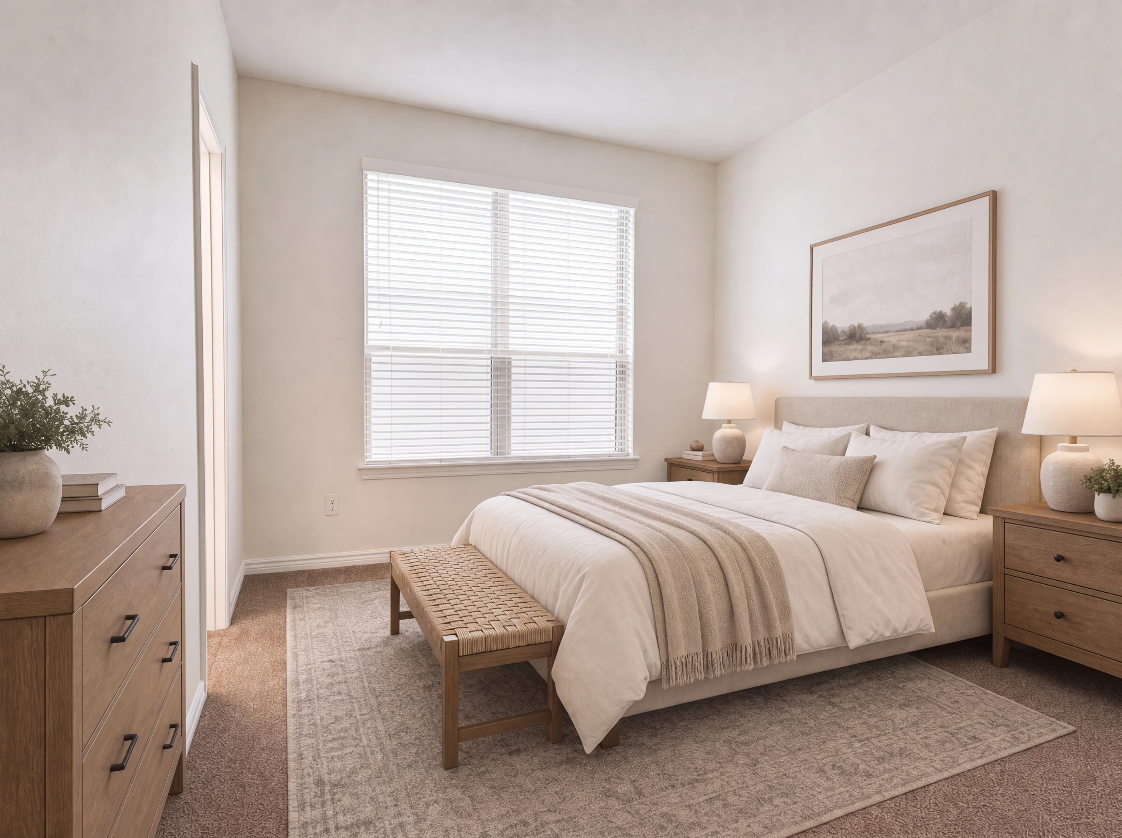
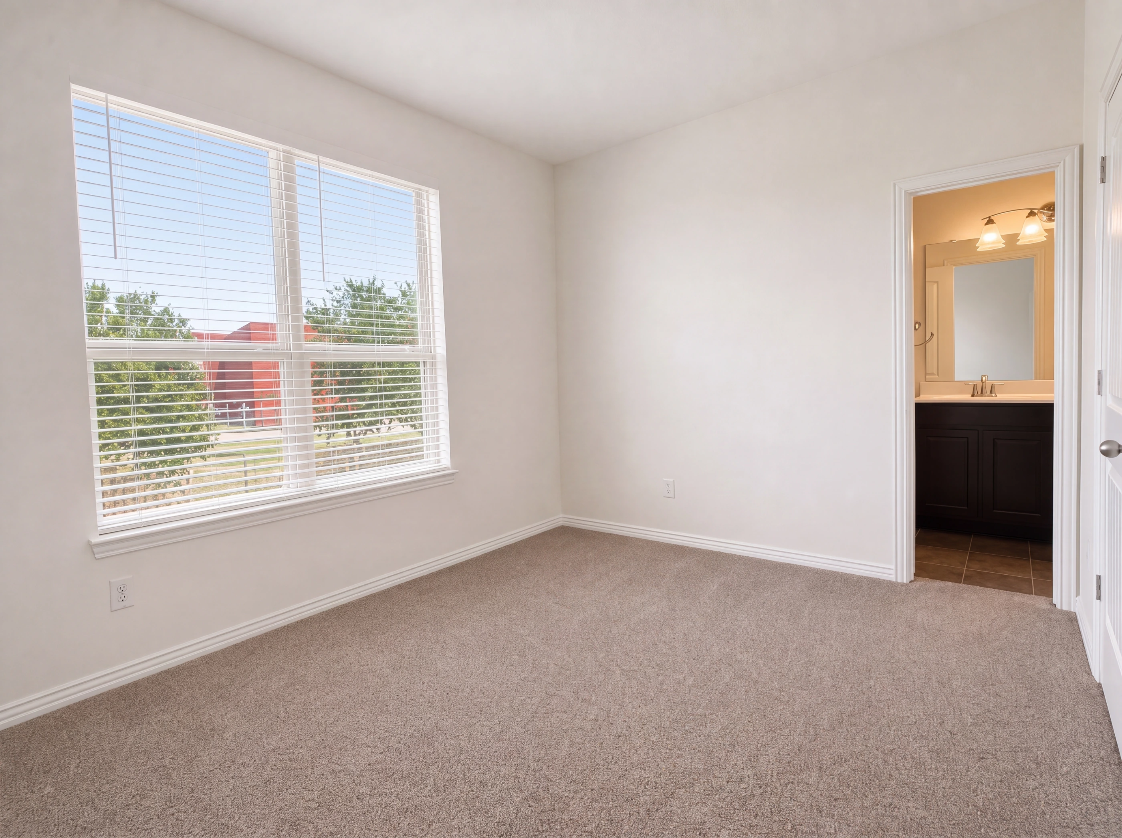
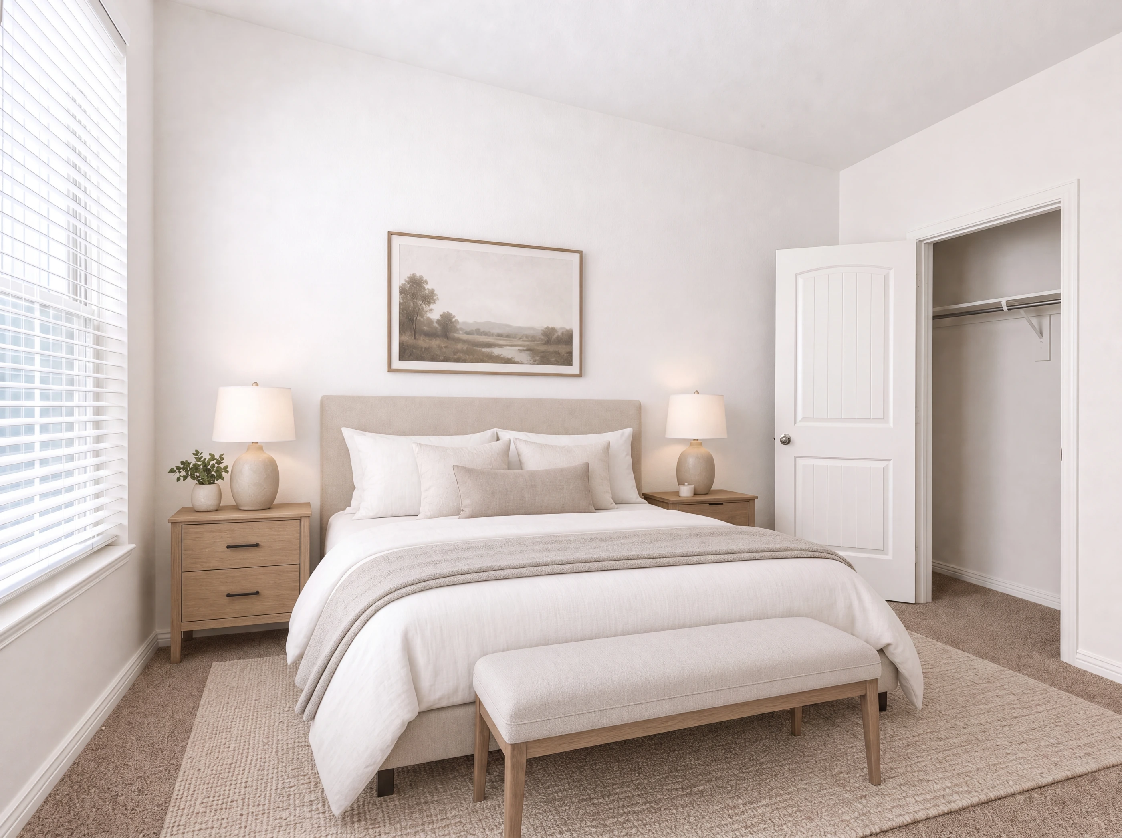
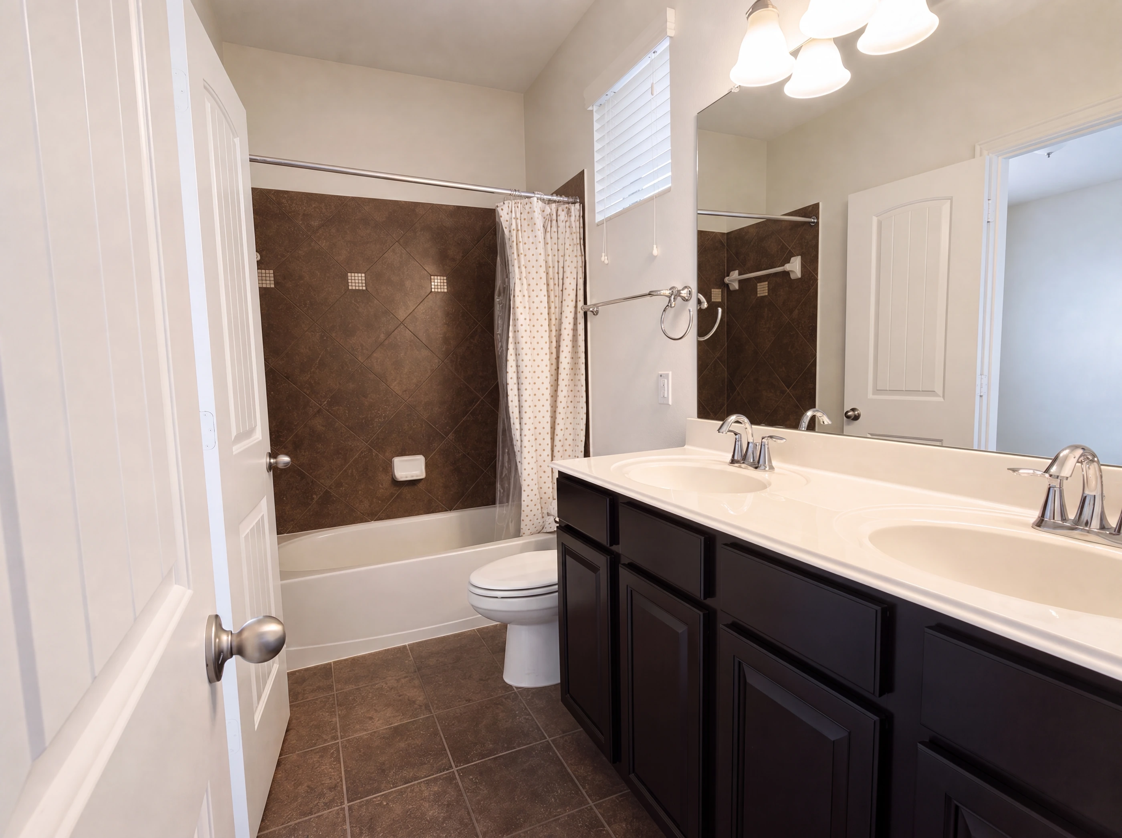
A split arrangement keeps the secondary bedrooms on the far side of the landing from the primary — both carpeted, both with wide windows and their own closets, and a full bath serving them off the hall. Guests get a proper corner rather than a leftover one.
The Kitchen
Fourteen by twelve. Espresso raised-panel cabinetry runs forty-two inches high and finishes in crown molding, over granite counters and a travertine diamond-set backsplash with an undermount sink at the window.
Stainless appliances throughout — electric range with a smooth cooktop, over-range microwave, dishwasher and disposal. A peninsula breakfast bar opens the kitchen to the living area, and a walk-in pantry handles the rest.
The Primary Suite
Fourteen by thirteen at the front of the upper floor, with the ceiling opening into a vault and a transom window above the main pair catching the tree line. Carpet underfoot, ceiling fan overhead, walk-in closet off the room.
The bath keeps the tub and the shower separate — a corner garden tub on a tiled deck under the window, a glass-enclosed shower beside it, and dual sinks set into granite on a long espresso vanity.
By Design
Three bedrooms upstairs and the whole main level given over to living space — two separate living areas, two dining areas, a walk-in pantry, a walk-in closet, a full-size utility room, and a garden tub with its own separate shower. The HOA takes the grounds and the structure off your hands — and the house has just been repainted, recarpeted and fitted with a new security system.
A Ryland build certified for its envelope, HVAC, insulation, windows, thermostat and appliances — with zoned heating and cooling.
Nineteen by fourteen and fifteen by thirteen, divided by arched openings — plus a separate breakfast room and formal dining room.
This corner of Las Colinas sits just off 635 between the airport and the Urban Center, with the community greenbelt at the back of the lot.
Property Features
Location
8772 Iron Horse Drive sits in Emerald Valley, a townhome enclave inside Las Colinas, in the belt of canals, greenbelts and jogging paths between Belt Line and MacArthur just off 635. The lot is an interior one backing to the community greenbelt, with a sprinkler system and sidewalks throughout.
DFW International is a short drive west, the Las Colinas Urban Center and the Toyota Music Factory a short drive east, and downtown Dallas is a straight run in on 635 and 35E. Carrollton-Farmers Branch ISD — Freeman Elementary, Bush Middle, Ranchview High.
Common Questions

Represented By
Broker · Las Colinas Realty Associates
30+ years across Irving and the Las Colinas corridor. SMU graduate and the youngest broker in Texas at licensure, with a practice built on knowing a handful of neighbourhoods better than anyone else works them.